This meticulously maintained and well cared for 4 Bedroom, 2 ½ Bath, 2088 sq ft end unit home is located at 34 Wentwood Ct, Medford, NJ 08055 and is currently priced at $420,000. This property was built in 1979. The roof was replaced in 2024, the Furnace/Air Conditioner in 2022 and the Water Heater in 2021. This home features hardwood flooring in the downstairs Kitchen, Family Room and Formal Dining Room. A spacious 16ft X 18ft deck overlooking the private wooded yard is accessible from the Family Room via Anderson sliding glass doors. There is a Fireplace with Gas Insert in the Main Living Room. Upstairs are the 4 bedrooms, 2 full baths and a laundry closet. The Primary Bedroom measures 21’ x 13’ and offers an en suite bathroom. Community amenities include 2 pickleball courts, a regulation basketball court, three scenic lakes, and a large open space for kite flying or casual sports. There’s even a playground with a sliding board, swings, and a jungle gym for younger residents. Ideally located near Rt 70, Rt 73, Rt 38, Rt 206, the NJ Turnpike, and Rt 295, this home offers unbeatable access to shopping, dining, medical facilities, and top-rated schools. Low HOA fees and a vibrant neighborhood atmosphere make this one of Medford’s best-kept secrets. Nearby schools include Haines Memorial 6th Grade Center, Medford Township Memorial School, and Shawnee High School. Don’t miss your chance to own this exceptional townhouse in Taunton Trace—schedule your private tour today!
Sold for $431,000
$431,000
34 Wentwood Ct, Medford, NJ 08055
4beds
2,088sqft
Townhouse
Built in 1979
3,920 Square Feet Lot
$446,900 Zestimate®
$206/sqft
$3,203 Estimated rent
Home value
$446,900
$402,000 - $496,000
$3,203/mo
Zestimate® history
Owner options
List your home for rent
$3,203/mo
Rent Zestimate®
Find your next renter with Zillow Rental Manager. Plus, with online applications, you can quickly screen prospective tenants – for free.
$3,203/mo
Rent Zestimate®
Refinance and save
$3,328/mo
Est. payment
Refinancing to a lower rate could help reduce your monthly payments and save thousands over the life of the loan.
$3,328/mo
Est. payment
Explore your selling options
Work with a Zillow partner agent
Leverage their expertise and Zillow's premium Showcase listings to get your home seen by more buyers.
Get startedList with your own agent
Get your home in front of millions of buyers by listing it on Zillow.
Learn how to do itSell it yourself
Take full control of how buyers see your home on Zillow by listing For Sale by Owner (FSBO).
List your homeWhat's special
Fireplace with gas insertEn suite bathroomPrivate wooded yardHardwood flooring
Zillow last checked:
Listing updated:
Listed by:
Jim Robinson 609-923-3881,
Keller Williams Realty - Medford
Bought with:
James Moffa, 901791
Keller Williams Realty - Marlton
Source: Bright MLS,MLS#: NJBL2087810
Facts & features
Interior
Bedrooms & bathrooms
- Bedrooms: 4
- Bathrooms: 3
- Full bathrooms: 2
- 1/2 bathrooms: 1
- Main level bathrooms: 1
Rooms
- Room types: Living Room, Dining Room, Bedroom 2, Bedroom 3, Bedroom 4, Kitchen, Family Room, Bedroom 1
Bedroom 1
- Features: Bathroom - Walk-In Shower
- Level: Upper
- Area: 260 Square Feet
- Dimensions: 20 x 13
Bedroom 2
- Level: Upper
- Area: 180 Square Feet
- Dimensions: 15 x 12
Bedroom 3
- Level: Upper
- Area: 99 Square Feet
- Dimensions: 11 x 9
Bedroom 4
- Level: Upper
- Area: 132 Square Feet
- Dimensions: 12 x 11
Dining room
- Features: Flooring - HardWood
- Level: Main
- Area: 110 Square Feet
- Dimensions: 11 x 10
Family room
- Features: Flooring - HardWood
- Level: Main
- Area: 156 Square Feet
- Dimensions: 13 x 12
Kitchen
- Features: Flooring - HardWood
- Level: Main
- Area: 90 Square Feet
- Dimensions: 10 x 9
Living room
- Features: Fireplace - Gas
- Level: Main
- Area: 345 Square Feet
- Dimensions: 23 x 15
Heating
- Forced Air, Natural Gas
Cooling
- Central Air, Electric
Appliances
- Included: Gas Water Heater
- Laundry: Upper Level
Features
- Has basement: No
- Number of fireplaces: 1
- Fireplace features: Gas/Propane
Interior area
- Total structure area: 2,088
- Total interior livable area: 2,088 sqft
- Finished area above ground: 2,088
- Finished area below ground: 0
Property
Parking
- Total spaces: 1
- Parking features: Garage Faces Front, Attached
- Attached garage spaces: 1
Accessibility
- Accessibility features: None
Features
- Levels: Two
- Stories: 2
- Pool features: None
Lot
- Size: 3,920 Square Feet
Details
- Additional structures: Above Grade, Below Grade
- Parcel number: 2002702 0600034
- Zoning: GD
- Special conditions: Standard
Construction
Type & style
- Home type: Townhouse
- Architectural style: Colonial
- Property subtype: Townhouse
Materials
- Brick
- Foundation: Block, Crawl Space
Condition
- New construction: No
- Year built: 1979
Details
- Builder model: Falmouth
Utilities & green energy
- Sewer: Public Sewer
- Water: Public
Community & HOA
Community
- Subdivision: Taunton Trace
HOA
- Has HOA: Yes
- HOA fee: $263 semi-annually
- HOA name: TAUNTON TRACE HOA
Location
- Region: Medford
- Municipality: MEDFORD TWP
Financial & listing details
- Price per square foot: $206/sqft
- Tax assessed value: $202,500
- Annual tax amount: $7,186
- Date on market: 6/1/2025
- Listing agreement: Exclusive Right To Sell
- Ownership: Fee Simple
Price history
| Date | Event | Price |
|---|---|---|
| 6/20/2025 | Sold | $431,000+2.6%$206/sqft |
Source:  Bright MLS #NJBL2087810 Report a problem Bright MLS #NJBL2087810 Report a problem | ||
| 6/2/2025 | Pending sale | $420,000$201/sqft |
Source: Bright MLS #NJBL2087810 Report a problem | ||
| 6/1/2025 | Listed for sale | $420,000$201/sqft |
Source: Bright MLS #NJBL2087810 Report a problem | ||
Public tax history
| Year | Property taxes | Tax assessment |
|---|---|---|
| 2025 | $6,937 +7.2% | $202,500 |
| 2024 | $6,469 | $202,500 |
| 2023 | -- | $202,500 |
| 2022 | $6,331 +0.6% | $202,500 |
| 2021 | $6,295 +2.1% | $202,500 |
| 2020 | $6,167 +1.5% | $202,500 |
| 2019 | $6,078 +0.8% | $202,500 |
| 2018 | $6,032 +0.3% | $202,500 |
| 2017 | $6,011 +1.6% | $202,500 |
| 2016 | $5,918 +3.3% | $202,500 |
| 2015 | $5,730 +3.5% | $202,500 |
| 2014 | $5,533 -0.9% | $202,500 |
| 2013 | $5,585 +10.5% | $202,500 |
| 2012 | $5,056 +1.4% | $202,500 +79% |
| 2011 | $4,984 +2.3% | $113,100 |
| 2010 | $4,872 +0.7% | $113,100 |
| 2009 | $4,837 -0.8% | $113,100 |
| 2008 | $4,875 +3.6% | $113,100 |
| 2007 | $4,706 +5.4% | $113,100 |
| 2006 | $4,466 +3.7% | $113,100 |
| 2005 | $4,308 +8% | $113,100 |
| 2004 | $3,990 | $113,100 |
| 2003 | -- | $113,100 |
| 2002 | -- | $113,100 |
| 2001 | -- | $113,100 |
Find assessor info on the county website
Neighborhood: 08055
Nearby homes
- $345,100-- bd-- ba1.8k sqft35 Wentwood Ct, Medford, NJ 08055Off Market
- $370,0004 bd3 ba2k sqft33 Wentwood Ct, Medford, NJ 08055Sold
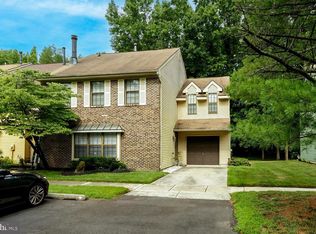
- $260,000-- bd-- ba1.7k sqft36 Wentwood Ct, Medford, NJ 08055Sold
- $334,700-- bd-- ba1.8k sqft32 Wentwood Ct, Medford, NJ 08055Off Market
- $338,6003 bd2 ba1.8k sqft31 Wentwood Ct, Medford, NJ 08055Off Market
- $355,0003 bd3 ba1.8k sqft37 Wentwood Ct, Medford, NJ 08055Sold
- $347,200-- bd-- ba1.8k sqft38 Wentwood Ct, Medford, NJ 08055Off Market
- $421,700-- bd-- ba1.8k sqft30 Wentwood Ct, Medford, NJ 08055Off Market
Nearby schools
GreatSchools rating
- 7/10Taunton Forge Elementary SchoolGrades: PK-5Distance: 0.3 mi
- 5/10Medford Township Memorial SchoolGrades: PK,7-8Distance: 1.2 mi
- 7/10Shawnee High SchoolGrades: 9-12Distance: 3.8 mi
Schools provided by the listing agent
- High: Shawnee H.s.
- District: Lenape Regional High
Source: Bright MLS. This data may not be complete. We recommend contacting the local school district to confirm school assignments for this home.
Get a cash offer in 3 minutes
Find out how much your home could sell for in as little as 3 minutes with a no-obligation cash offer.
Estimated market value
$446,900
Get a cash offer in 3 minutes
Find out how much your home could sell for in as little as 3 minutes with a no-obligation cash offer.
Estimated market value
$446,900
- New Jersey
- Burlington County
- Medford Township
- 08055
- 34 Wentwood Ct
Nearby cities
Nearby zip codes
Other Medford Township Topics
- Apartments for Rent in 08055
- Houses for Sale in 08055
- Houses for Rent in 08055
- 08055 Real Estate
- Medford Township Condos
- Houses for Sale in Medford Township
- Newest Listings in Medford Township
- Medford Township Home Values
- Medford Township Real Estate Agents
- Medford Township Refinance
- Medford Township Mortgage Rates
