OPEN HOUSE CANCELLED- ACCEPTED OFFER.Welcome to 34 Westglow, a beautifully renovated gem in the heart of Dorchester. This move-in-ready home boasts 3-4 bedrooms, 2.5 bathrooms, and is a perfect blend of classic charm and modern upgrades. Over the last 10 years, this home has been meticulously transformed from the inside out, offering freshly painted walls, newly finished hardwood floors, new siding, roof as well as gas heat and central air. With an abundance of natural light throughout, the windows and an open layout make the home feel open and inviting. The finished basement offers extra living space for a home office, playroom, or gym, while the walk up attic offers expansion potential. This home is ideally located with easy access for commuters as well as quick access to local shops, parks, and restaurants. Outside you will find off street parking, a spacious and inviting front porch and an oversized back deck overlooking a flat yard, perfect for entertaining.
Sold for $960,000
$960,000
34 Westglow St, Dorchester, MA 02122
4beds
1,879sqft
Single Family Residence
Built in 1929
3,304 Square Feet Lot
$973,800 Zestimate®
$511/sqft
$4,095 Estimated rent
Home value
$973,800
Estimated sales range
Not available
$4,095/mo
Zestimate® history
Owner options
List your home for rent
$4,095/mo
Rent Zestimate®
Find your next renter with Zillow Rental Manager. Plus, with online applications, you can quickly screen prospective tenants – for free.
$4,095/mo
Rent Zestimate®
Refinance and save
$5,737/mo
Est. payment
Refinancing to a lower rate could help reduce your monthly payments and save thousands over the life of the loan.
$5,737/mo
Est. payment
Explore your selling options
Work with a Zillow partner agent
Leverage their expertise and Zillow's premium Showcase listings to get your home seen by more buyers.
Get startedList with your own agent
Get your home in front of millions of buyers by listing it on Zillow.
Learn how to do itSell it yourself
Take full control of how buyers see your home on Zillow by listing For Sale by Owner (FSBO).
List your homeWhat's special
Flat yardOversized back deckOpen layoutExtra living spaceFinished basementOff street parkingAbundance of natural light
Zillow last checked:
Listing updated:
Listed by:
Commonwealth Living Group 617-866-9900,
Real Broker MA, LLC 855-450-0442,
Kasey McGee 631-609-5378
Bought with:
Joseph McEachern
Paramount Properties
Source: MLS PIN,MLS#: 73364648
Facts & features
Interior
Bedrooms & bathrooms
- Bedrooms: 4
- Bathrooms: 3
- Full bathrooms: 2
- 1/2 bathrooms: 1
Primary bedroom
- Features: Closet, Flooring - Hardwood
- Level: Second
Bedroom 2
- Features: Closet, Flooring - Hardwood
- Level: Second
Bedroom 3
- Features: Closet, Flooring - Hardwood
- Level: Second
Bedroom 4
- Features: Flooring - Hardwood
- Level: Second
Primary bathroom
- Features: No
Bathroom 1
- Features: Bathroom - Half
- Level: First
Bathroom 2
- Features: Bathroom - Full
- Level: Second
Bathroom 3
- Features: Bathroom - Full
- Level: Basement
Dining room
- Features: Flooring - Hardwood, Window Seat
- Level: First
Family room
- Features: Bathroom - Full, Flooring - Vinyl, Recessed Lighting
- Level: Basement
Kitchen
- Features: Flooring - Hardwood, Countertops - Stone/Granite/Solid, Breakfast Bar / Nook, Open Floorplan, Gas Stove
- Level: First
Living room
- Features: Flooring - Hardwood
- Level: First
Heating
- Forced Air
Cooling
- Central Air
Appliances
- Included: Gas Water Heater, Range, Dishwasher, Refrigerator
- Laundry: In Basement
Features
- Flooring: Hardwood
- Basement: Full,Finished
- Number of fireplaces: 1
- Fireplace features: Living Room
Interior area
- Total structure area: 1,879
- Total interior livable area: 1,879 sqft
- Finished area above ground: 1,879
Property
Parking
- Total spaces: 2
- Parking features: Paved Drive, Off Street
- Uncovered spaces: 2
Features
- Patio & porch: Porch, Deck
- Exterior features: Porch, Deck
- Waterfront features: Bay
Lot
- Size: 3,304 Square Feet
Details
- Parcel number: W:16 P:01965 S:000,1311342
- Zoning: R1
Construction
Type & style
- Home type: SingleFamily
- Architectural style: Colonial
- Property subtype: Single Family Residence
Materials
- Foundation: Concrete Perimeter
- Roof: Shingle
Condition
- Year built: 1929
Utilities & green energy
- Electric: 200+ Amp Service
- Sewer: Public Sewer
- Water: Public
Community & HOA
Community
- Features: Public Transportation, Shopping, Park, Walk/Jog Trails, Laundromat, Highway Access, House of Worship, Private School, T-Station
HOA
- Has HOA: No
Location
- Region: Dorchester
Financial & listing details
- Price per square foot: $511/sqft
- Tax assessed value: $742,500
- Annual tax amount: $8,598
- Date on market: 1/24/2026
Price history
| Date | Event | Price |
|---|---|---|
| 6/30/2025 | Sold | $960,000+6.7%$511/sqft |
Source: MLS PIN #73364648 Report a problem | ||
| 4/25/2025 | Listed for sale | $899,900+122.2%$479/sqft |
Source: MLS PIN #73364648 Report a problem | ||
| 6/30/2014 | Sold | $405,000-6.9%$216/sqft |
Source: Public Record Report a problem | ||
| 5/4/2014 | Listed for sale | $434,900$231/sqft |
Source: Executive Realty #71674824 Report a problem | ||
Public tax history
| Year | Property taxes | Tax assessment |
|---|---|---|
| 2025 | $8,598 +3.6% | $742,500 -2.5% |
| 2024 | $8,297 +8.6% | $761,200 +7% |
| 2023 | $7,639 +3.7% | $711,300 +5.1% |
| 2022 | $7,367 +7.7% | $677,100 +5.6% |
| 2021 | $6,838 +18.6% | $640,900 +17.4% |
| 2020 | $5,764 +22% | $545,800 +21.7% |
| 2019 | $4,725 +7.6% | $448,300 +7% |
| 2018 | $4,390 +721.3% | $418,900 +5.1% |
| 2017 | $535 -87% | $398,700 +7% |
| 2016 | $4,100 +2.3% | $372,700 +12.7% |
| 2015 | $4,006 +3.6% | $330,800 +12.4% |
| 2013 | $3,867 +4.9% | $294,300 +4.1% |
| 2012 | $3,686 +1.9% | $282,700 |
| 2011 | $3,616 +2.3% | $282,700 -4.9% |
| 2010 | $3,533 -2.2% | $297,400 -12.5% |
| 2009 | $3,612 -8% | $339,800 -5.1% |
| 2008 | $3,926 -2.1% | $357,900 -1.9% |
| 2007 | $4,011 | $365,000 |
Find assessor info on the county website
Neighborhood: South Dorchester
Nearby homes
- $831,6004 bd2 ba1.5k sqft38 Westglow St, Dorchester, MA 02122Off Market
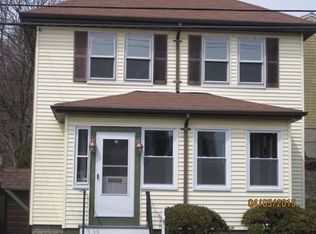
- $916,7004 bd2 ba2.1k sqft30 Westglow St, Dorchester, MA 02122Off Market
- $566,600-- bd-- ba-- sqftWestglow St, Boston, MA 02125Off Market
- $649,200-- bd-- ba-- sqft42 Garner Rd, Dorchester, MA 02122Off Market
- $850,3003 bd1 ba1.7k sqft42 Westglow St, Dorchester, MA 02122Off Market
- $792,5003 bd2 ba1.3k sqft29 Garner Rd, Boston, MA 02122Off Market
- $845,7003 bd3 ba1.7k sqft6 Manor St, Dorchester, MA 02122Off Market
- $1,008,3004 bd2 ba2.5k sqft37 Westglow St, Dorchester, MA 02122Off Market
Nearby schools
GreatSchools rating
- 5/10Kenny Elementary SchoolGrades: PK-6Distance: 0.2 mi
- 6/10Murphy K-8 SchoolGrades: PK-8Distance: 0.4 mi
- 2/10Community Academy Of Science And HealthGrades: 9-12Distance: 0.9 mi
Get a cash offer in 3 minutes
Find out how much your home could sell for in as little as 3 minutes with a no-obligation cash offer.
Estimated market value
$973,800
Get a cash offer in 3 minutes
Find out how much your home could sell for in as little as 3 minutes with a no-obligation cash offer.
Estimated market value
$973,800
- Massachusetts
- Suffolk County
- Boston
- 02122
- South Dorchester
- 34 Westglow St
Nearby cities
Nearby neighborhoods
Nearby zip codes
Other Boston Topics
