Skip main navigation
Sold
  • $485,000

    34 Wheatherstone, Lake Oswego, OR 97035

    3beds
    1,692sqft
    Residential, Condominium, Townhouse
    Built in 1971
    -- sqft lot
    $485,000 Zestimate®
    $287/sqft
    $3,234 Estimated rent

    Home value

    $485,000

    $461,000 - $509,000

    $3,234/mo

    Zestimate® history
    Loading
    Loading...

    Owner options

    List your home for rent

    $3,234/mo

    Rent Zestimate®

    Find your next renter with Zillow Rental Manager. Plus, with online applications, you can quickly screen prospective tenants – for free.

    Learn more

    $3,234/mo

    Rent Zestimate®

    Refinance and save

    $3,672/mo

    Est. payment

    Refinancing to a lower rate could help reduce your monthly payments and save thousands over the life of the loan.

    See today's rates

    $3,672/mo

    Est. payment

    Explore your selling options

    Work with a Zillow partner agent

    Leverage their expertise and Zillow's premium Showcase listings to get your home seen by more buyers.

    Get started

    List with your own agent

    Get your home in front of millions of buyers by listing it on Zillow.

    Learn how to do it

    Sell it yourself

    Take full control of how buyers see your home on Zillow by listing For Sale by Owner (FSBO).

    List your home

    What's special

    Cozy gas fireplaceUpdated bathroomDouble closetsNewer laminate flooringIn-unit laundryCoveted two-car detached garageCharming built-in with storage
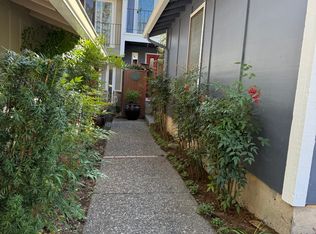
    Renewed & Refreshed End-Unit in Weatherstone. Some homes just feel right the moment you walk in. This updated end-unit condo in the coveted Weatherstone community offers the kind of easy, comfortable living that's hard to find and even harder to leave. The main level welcomes you with newer laminate flooring, a cozy gas fireplace, and a refreshed kitchen with updated appliances. A charming built-in with storage adds character, and the updated layout flows naturally to your private front and back yard spaces, rare outdoor breathing room that most condos simply can't offer. Upstairs, three bedrooms are tucked away on their own level, including a generous primary suite overlooking a peaceful forested area. Double closets and an updated bathroom make it a true retreat. Two additional bedrooms offer flexibility, a guest room, a hobby space, a home office, whatever this next chapter calls for. Practical touches round it out beautifully: a coveted two-car detached garage, freshly redone crawlspace and in-unit laundry mean no compromises on convenience. As a resident of Mt Park you'll have full access to the Recreation Center — pools, tennis, walking trails, and a vibrant community that makes staying active and connected genuinely enjoyable.

    Zillow last checked:

    Listing updated:

    Listed by:

    Haris Wolfgang 503-969-6262,

    Premiere Property Group, LLC,

    Adine Peterson 503-748-9929,

    Premiere Property Group, LLC

    Bought with:

    Yamuna Benedict, 201223675

    Keller Williams PDX Central

    Source: RMLS (OR),MLS#: 786921264MLS Logo

    Facts & features

    Interior

    Bedrooms & bathrooms
    • Bedrooms: 3
    • Bathrooms: 3
    • Full bathrooms: 2
    • Partial bathrooms: 1
    • Main level bathrooms: 1
    Primary bedroom
    • Features: Bathroom, Closet Organizer, Double Closet, Walkin Shower, Wallto Wall Carpet
    • Level: Upper
    • Area: 176
    • Dimensions: 16 x 11
    Bedroom 2
    • Features: Closet, Wallto Wall Carpet
    • Level: Upper
    • Area: 121
    • Dimensions: 11 x 11
    Bedroom 3
    • Features: Closet, Wallto Wall Carpet
    • Level: Upper
    • Area: 209
    • Dimensions: 11 x 19
    Dining room
    • Features: Laminate Flooring
    • Level: Main
    • Area: 100
    • Dimensions: 10 x 10
    Kitchen
    • Features: Dishwasher, Eat Bar, Microwave, Updated Remodeled, Free Standing Range, Free Standing Refrigerator
    • Level: Main
    • Area: 176
    • Width: 11
    Living room
    • Features: Exterior Entry, Fireplace, Laminate Flooring, Sunken
    • Level: Main
    • Area: 195
    • Dimensions: 15 x 13
    Heating
    • Forced Air, Fireplace(s)
    Cooling
    • Central Air
    Appliances
    • Included: Dishwasher, Free-Standing Range, Free-Standing Refrigerator, Microwave, Stainless Steel Appliance(s), Gas Water Heater
    • Laundry: Laundry Room
    Features
    • Closet, Eat Bar, Updated Remodeled, Sunken, Bathroom, Closet Organizer, Double Closet, Walkin Shower
    • Flooring: Laminate, Wall to Wall Carpet
    • Windows: Double Pane Windows
    • Basement: None
    • Number of fireplaces: 1
    • Fireplace features: Gas
    Interior area
    • Total structure area: 1,692
    • Total interior livable area: 1,692 sqft

    Property

    Parking
    • Total spaces: 2
    • Parking features: Off Street, Garage Door Opener, Condo Garage (Attached), Detached
    • Garage spaces: 2
    Accessibility
    • Accessibility features: Walkin Shower, Accessibility
    Features
    • Levels: Two
    • Stories: 2
    • Entry location: Ground Floor
    • Patio & porch: Patio, Porch
    • Exterior features: Yard, Exterior Entry
    • Fencing: Fenced
    • Has view: Yes
    • View description: Territorial
    Lot
    • Features: Commons, Cul-De-Sac, Level, Private, Trees
    Details
    • Parcel number: 00211559

    Construction

    Type & style
    • Home type: Townhouse
    • Property subtype: Residential, Condominium, Townhouse
    Materials
    • Cedar, Lap Siding
    • Foundation: Concrete Perimeter
    • Roof: Composition
    Condition
    • Updated/Remodeled
    • New construction: No
    • Year built: 1971

    Utilities & green energy

    • Gas: Gas
    • Sewer: Public Sewer
    • Water: Public

    Community & neighborhood

    Location
    • Region: Lake Oswego

    HOA & financial

    HOA
    • Has HOA: Yes
    • HOA fee: $1,286 quarterly
    • Amenities included: Exterior Maintenance, Insurance, Maintenance Grounds, Management, Road Maintenance
    • Second HOA fee: $489 semi-annually

    Other

    Other facts
    • Listing terms: Cash,Conventional,FHA
    • Road surface type: Concrete

    Price history

    DateEventPrice
    4/15/2026Sold$485,000-0.8%$287/sqft
    Source: RMLS (OR) #786921264 Report a problem
    3/27/2026Pending sale$489,000$289/sqft
    Source: RMLS (OR) #786921264 Report a problem
    3/13/2026Listed for sale$489,000+28.3%$289/sqft
    Source: RMLS (OR) #786921264 Report a problem
    12/17/2020Sold$381,158-1%$225/sqft
    Source: Public Record Report a problem
    10/26/2019Listing removed$2,195-8.4%$1/sqft
    Source: Zillow Rental Manager Report a problem
    10/25/2019Listing removed$385,000$228/sqft
    Source: Uptown Properties, LLC #19496519 Report a problem
    10/16/2019Price change$385,000-3.5%$228/sqft
    Source: Uptown Properties, LLC #19496519 Report a problem
    10/5/2019Listed for sale$399,000-0.2%$236/sqft
    Source: Uptown Properties, LLC #19496519 Report a problem
    9/22/2019Price change$2,395-4.2%$1/sqft
    Source: Uptown Properties LLC Report a problem
    8/28/2019Listed for rent$2,500$1/sqft
    Source: Uptown Properties LLC Report a problem
    7/12/2019Listing removed$399,900$236/sqft
    Source: Keller Williams-PDX Central #19493949 Report a problem
    6/21/2019Listed for sale$399,900$236/sqft
    Source: Keller Williams Realty Portland Central #19493949 Report a problem
    6/6/2019Pending sale$399,900$236/sqft
    Source: Keller Williams Realty Portland Central #19493949 Report a problem
    5/11/2019Price change$399,900-3.6%$236/sqft
    Source: Keller Williams Realty Portland Central #19493949 Report a problem
    5/2/2019Price change$415,000-2.4%$245/sqft
    Source: Keller Williams Realty Portland Central #19493949 Report a problem
    4/9/2019Price change$425,000-1.2%$251/sqft
    Source: Keller Williams Realty Portland Central #19493949 Report a problem
    3/22/2019Listed for sale$430,000$254/sqft
    Source: Keller Williams-PDX Central #19493949 Report a problem
    2/18/2019Listing removed$430,000$254/sqft
    Source: Assist 2 Sell Real Estate Grp #18560310 Report a problem
    10/18/2018Listed for sale$430,000+14.7%$254/sqft
    Source: Assist 2 Sell Real Estate Grp #18560310 Report a problem
    6/5/2017Sold$375,000+33.9%$222/sqft
    Source: Public Record Report a problem
    12/6/2007Sold$280,000+105.1%$165/sqft
    Source: Public Record Report a problem
    7/14/1995Sold$136,500$81/sqft
    Source: Public Record Report a problem

    Public tax history

    YearProperty taxesTax assessment
    2025$5,314 +2.7%$276,737 +3%
    2024$5,173 +3%$268,677 +3%
    2023$5,021 +3.1%$260,852 +3%
    2022$4,872 +8.3%$253,255 +3%
    2021$4,500 +2.6%$245,879 +3%
    2020$4,387 +2.5%$238,718 +3%
    2019$4,279 +5.2%$231,766 +3%
    2018$4,069 $225,016 +3%
    2017$4,069 +13.8%$218,462 +3%
    2016$3,574 $212,099 +3%
    2015$3,574 +4.7%$205,921 +3%
    2014$3,414 +21.9%$199,923 +14.1%
    2013$2,801 +0%$175,250 +0.1%
    2012$2,800 -6.4%$175,160 -6.8%
    2011$2,990 -8.9%$188,010 -3.1%
    2010$3,283 -1.7%$194,100 +3%
    2009$3,339 +6.7%$188,447 +3%
    2008$3,130 +4.6%$182,958 +3%
    2007$2,991 +4.3%$177,629 +3%
    2006$2,867 +0.3%$172,455 +3%
    2005$2,859 +4.5%$167,432 +3%
    2004$2,735 +4.4%$162,555 +3%
    2003$2,620 +4.4%$157,820 +3%
    2002$2,510 +1.9%$153,223 +3%
    2001$2,463 +10.5%$148,760 +3%
    2000$2,230 $144,427

    Find assessor info on the county website

    Neighborhood: Mountain Park

    Nearby schools

    GreatSchools rating
    Schools provided by the listing agent
    • Elementary: Oak Creek
    • Middle: Lake Oswego
    • High: Lake Oswego

    Source: RMLS (OR). This data may not be complete. We recommend contacting the local school district to confirm school assignments for this home.

    Get a cash offer in 3 minutes
    Find out how much your home could sell for in as little as 3 minutes with a no-obligation cash offer.
    Estimated market value
    $485,000
    Get a cash offer in 3 minutes
    Find out how much your home could sell for in as little as 3 minutes with a no-obligation cash offer.
    Estimated market value
    $485,000