Skip main navigation
Sold for $610,000
  • $610,000

    34 White Oak Lane, Aberdeen, NJ 07747

    3beds
    2,371sqft
    Condominium
    Built in 2013
    -- sqft lot
    $-- Zestimate®
    $257/sqft
    $4,016 Estimated rent

    Home value

    Not available

    Estimated sales range

    Not available

    $4,016/mo

    Zestimate® history
    Loading
    Loading...

    Owner options

    List your home for rent

    $4,016/mo

    Rent Zestimate®

    Find your next renter with Zillow Rental Manager. Plus, with online applications, you can quickly screen prospective tenants – for free.

    Learn more

    $4,016/mo

    Rent Zestimate®

    Refinance and save

    $4,508/mo

    Est. payment

    Refinancing to a lower rate could help reduce your monthly payments and save thousands over the life of the loan.

    See today's rates

    $4,508/mo

    Est. payment

    Explore your selling options

    Work with a Zillow partner agent

    Leverage their expertise and Zillow's premium Showcase listings to get your home seen by more buyers.

    Get started

    List with your own agent

    Get your home in front of millions of buyers by listing it on Zillow.

    Learn how to do it

    Sell it yourself

    Take full control of how buyers see your home on Zillow by listing For Sale by Owner (FSBO).

    List your home

    What's special

    Walk in closetRecessed lightingGleaming hardwood floorsCrown moldingGourmet kitchenCenter islandLuxurious en-suite bath
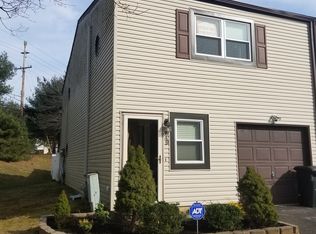
    Discover modern elegance in this spacious 2,371 sq. ft., 3-bedroom, 3.5-bath townhouse built in 2013, located in the sought-after community of The Villages @ Aberdeen. This beautifully designed home features gleaming hardwood floors, recessed lighting, crown molding and 9 ft ceilings on the main floor. The gourmet kitchen is a chef's dream with stainless steel appliances, granite countertops and center island. The first level family room with full bath and access to the 2 car garage. Each bedroom on the 3rd level offers generous space and comfort, while the primary suite includes a luxurious en-suite bath and walk in closet. With its contemporary design and prime location near shopping, dining, and major commuter routes, this home perfectly balances style and convenience.

    Zillow last checked:

    Listing updated:

    Listed by:

    Beth M Sarre 973-477-7688,

    Salt and Cedar Properties, LLC

    Bought with:

    Brian Lichtenthal, 1221194

    C21/ Mack Morris Iris Lurie

    Source: MoreMLS,MLS#: 22434161MLS Logo

    Facts & features

    Interior

    Bedrooms & bathrooms
    • Bedrooms: 3
    • Bathrooms: 4
    • Full bathrooms: 3
    • 1/2 bathrooms: 1
    Heating
    • Natural Gas, Forced Air, 2 Zoned Heat
    Cooling
    • Central Air, 2 Zoned AC
    Features
    • Ceilings - 9Ft+ 1st Flr, Dec Molding, Recessed Lighting
    • Flooring: Ceramic Tile, Wood
    • Basement: None
    • Attic: Pull Down Stairs
    Interior area
    • Total structure area: 2,371
    • Total interior livable area: 2,371 sqft

    Property

    Parking
    • Total spaces: 2
    • Parking features: Paver Block, Driveway, Off Street
    • Attached garage spaces: 2
    • Has uncovered spaces: Yes
    Features
    • Stories: 3
    • Pool features: Community, In Ground
    Lot
    • Size: 871.20 sqft
    Details
    • Parcel number: 01001140000000040000C0402
    • Zoning description: Residential

    Construction

    Type & style
    • Home type: Condo
    • Property subtype: Condominium
    • Attached to another structure: Yes
    Materials
    • Stone
    Condition
    • New construction: No
    • Year built: 2013

    Utilities & green energy

    • Sewer: Public Sewer

    Community & neighborhood

    Location
    • Region: Matawan
    • Subdivision: Vlgs@Aberdeen

    HOA & financial

    HOA
    • Has HOA: Yes
    • HOA fee: $455 monthly
    • Services included: Trash, Common Area, Lawn Maintenance, Pool, Snow Removal, Water

    Price history

    DateEventPrice
    2/19/2025Sold$610,000+2.5%$257/sqft
    Source: MoreMLS #22434161 Report a problem
    12/6/2024Pending sale$595,000$251/sqft
    Source: MoreMLS #22434161 Report a problem
    12/2/2024Listed for sale$595,000+20.4%$251/sqft
    Source: MoreMLS #22434161 Report a problem
    8/26/2020Sold$494,000-1%$208/sqft
    Source: MoreMLS #22022022 Report a problem
    7/3/2020Listed for sale$499,000+20.2%$210/sqft
    Source: Coldwell Banker Res. Brokerage #22022022 Report a problem
    7/26/2013Sold$415,000$175/sqft
    Source: Agent Provided Report a problem

    Public tax history

    YearProperty taxesTax assessment
    2022$11,916 -1%$511,400 +9.3%
    2021$12,037 -2.2%$468,000 -0.2%
    2020$12,309 +6.4%$469,100 +1.4%
    2019$11,571 $462,400 +6.1%
    2018$11,571 +6.2%$436,000 -0.5%
    2017$10,893 +0.2%$438,400 +6%
    2016$10,876 +2.4%$413,700 -0.7%
    2015$10,620 +46.5%$416,700 +0.4%
    2014$7,251 $415,000

    Find assessor info on the county website

    Neighborhood: 07747

    Nearby schools

    GreatSchools rating
    Schools provided by the listing agent
    • Elementary: Strathmore
    • Middle: Matawan Avenue
    • High: Matawan Reg

    Source: MoreMLS. This data may not be complete. We recommend contacting the local school district to confirm school assignments for this home.

    Get pre-qualified for a loan
    At Zillow Home Loans, we can pre-qualify you in as little as 5 minutes with no impact to your credit score.

    An equal housing lender. NMLS #10287.