Skip main navigation
Sold for $292,000
  • $292,000

    34 Whitetail Lane, Crawford, GA 30630

    3beds
    1,632sqft
    Single Family Residence
    Built in 2007
    2.55 Acres Lot
    $311,600 Zestimate®
    $179/sqft
    $1,967 Estimated rent

    Home value

    $311,600

    Estimated sales range

    Not available

    $1,967/mo

    Zestimate® history
    Loading
    Loading...

    Owner options

    List your home for rent

    $1,967/mo

    Rent Zestimate®

    Find your next renter with Zillow Rental Manager. Plus, with online applications, you can quickly screen prospective tenants – for free.

    Learn more

    $1,967/mo

    Rent Zestimate®

    Refinance and save

    $1,785/mo

    Est. payment

    Refinancing to a lower rate could help reduce your monthly payments and save thousands over the life of the loan.

    See today's rates

    $1,785/mo

    Est. payment

    Explore your selling options

    Work with a Zillow partner agent

    Leverage their expertise and Zillow's premium Showcase listings to get your home seen by more buyers.

    Get started

    List with your own agent

    Get your home in front of millions of buyers by listing it on Zillow.

    Learn how to do it

    Sell it yourself

    Take full control of how buyers see your home on Zillow by listing For Sale by Owner (FSBO).

    List your home

    What's special

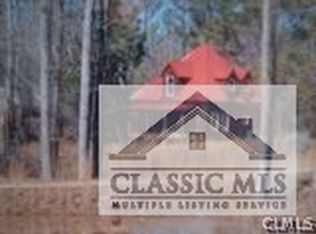
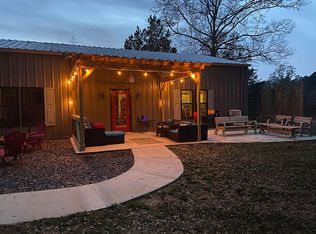
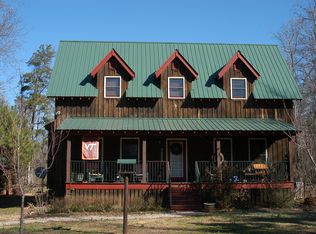
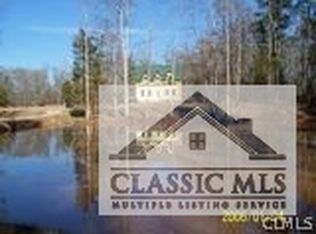
    Discover this well-maintained gem in Oglethorpe County, just a 20-minute drive east of Athens Technical College. Nestled among trees and scenic vistas, this home offers a serene, wooded retreat set back from the road. The home's exterior, along with the matching carport and shed, boasts a welcome home entry.This home blends rustic charm with modern convenience. Features include wrought iron railings, tile accents, Vermont pine flooring, and a durable metal roof, ensuring easy maintenance despite its youthful age. The main level welcomes you with a spacious living room, showcasing tall ceilings and a striking "cat walk" loft above. Adjacent, find a combined kitchen and dining area bathed in morning light, featuring newer appliances, bar seating, an island with sink and dishwasher, and a clever ceiling-mounted pot rack. A pantry and large laundry room with utility sink complete this functional space. The owner's suite offers two closets, French doors to a private porch, and an en-suite bathroom with soaking tub, separate shower, and pedestal sink. Upstairs, 2 bedrooms share a large bathroom with ample storage space. Every nook has been thoughtfully finished for maximum utility. The 2.5-acre property provides a mix of grassy and wooded areas, with fenced sections near the shed and two-car drive-under carport. It's ideal for small animals or chickens. Recent upgrades include a new HVAC, 3-filter water system, pet-resistant window screens, updated septic system and more! Ready for its new owners, this home is easy to show and waiting to be called your own. Schedule your viewing today!

    Zillow last checked:

    Listing updated:

    Listed by:

    Aleena Merilien 706-716-2667,

    Refined Real Estate

    Bought with:

    Michelle Farmer, 303057

    Athens Real Estate Associates, Inc.

    Source: Hive MLS,MLS#: CM1019278MLS LogoOriginating MLS: Athens Area Association of REALTORS

    Facts & features

    Interior

    Bedrooms & bathrooms
    • Bedrooms: 3
    • Bathrooms: 2
    • Full bathrooms: 2
    • Main level bathrooms: 1
    • Main level bedrooms: 1
    Bedroom 1
    • Level: Main
    • Dimensions: 0 x 0
    Bedroom 1
    • Level: Upper
    • Dimensions: 0 x 0
    Bedroom 2
    • Level: Upper
    • Dimensions: 0 x 0
    Bathroom 1
    • Level: Upper
    • Dimensions: 0 x 0
    Bathroom 1
    • Level: Main
    • Dimensions: 0 x 0
    Heating
    • Central
    Cooling
    • Central Air, Electric
    Appliances
    • Included: Dishwasher, Range, Refrigerator
    Features
    • Ceiling Fan(s), Cathedral Ceiling(s), Kitchen Island, Pantry
    • Flooring: Tile, Wood
    • Basement: None,Crawl Space
    Interior area
    • Total interior livable area: 1,632 sqft
    • Finished area above ground: 1,632

    Property

    Parking
    • Total spaces: 3
    • Parking features: Detached, Underground
    • Garage spaces: 2
    Features
    • Patio & porch: Porch, Deck, Screened
    • Exterior features: Deck, Landscape Lights
    Lot
    • Size: 2.55 Acres
    • Features: Level
    Details
    • Additional structures: Shed(s)
    • Parcel number: 070057B
    • Zoning: R1
    • Zoning description: Single Family

    Construction

    Type & style
    • Home type: SingleFamily
    • Architectural style: Other,Rustic
    • Property subtype: Single Family Residence
    Materials
    • Wood Siding
    • Foundation: Crawlspace
    Condition
    • Year built: 2007

    Utilities & green energy

    • Sewer: Septic Tank

    Community & neighborhood

    Community
    • Community features: None
    Location
    • Region: Crawford
    • Subdivision: No Recorded Subdivision

    Other

    Other facts
    • Listing agreement: Exclusive Right To Sell

    Price history

    DateEventPrice
    11/26/2024Sold$292,000-2.7%$179/sqft
    Source: Hive MLS #CM1019278 Report a problem
    10/28/2024Pending sale$300,000$184/sqft
    Source: GAMLS #10337421 Report a problem
    7/12/2024Listed for sale$300,000+11.5%$184/sqft
    Source: Hive MLS #1019278 Report a problem
    4/4/2023Sold$269,000$165/sqft
    Source: Public Record Report a problem
    3/14/2023Pending sale$269,000$165/sqft
    Source: GAMLS #10127485 Report a problem
    2/6/2023Listed for sale$269,000$165/sqft
    Source: GAMLS #10127485 Report a problem
    2/6/2023Pending sale$269,000$165/sqft
    Source: GAMLS #10127485 Report a problem
    2/1/2023Listed for sale$269,000+98.5%$165/sqft
    Source: Hive MLS #1004349 Report a problem
    12/22/2014Sold$135,500-19.3%$83/sqft
    Source: Public Record Report a problem
    5/18/2007Sold$168,000$103/sqft
    Source: Public Record Report a problem

    Public tax history

    YearProperty taxesTax assessment
    2025$2,669 +7.8%$109,840 +6.4%
    2024$2,476 +1.2%$103,280 +0.6%
    2023$2,447 +18.3%$102,680 +27.2%
    2022$2,068 +24.5%$80,720 +38.9%
    2021$1,662 -0.8%$58,120
    2020$1,675 -3%$58,120
    2019$1,727 +17.9%$58,120 +19.8%
    2018$1,465 +2.3%$48,518
    2017$1,433 $48,518
    2016-- $48,518
    2015-- $48,518
    2014-- $48,518 +0%
    2013-- $48,517
    2012-- --
    2011-- --
    2010-- --
    2009-- --

    Find assessor info on the county website

    Neighborhood: 30630

    Nearby schools

    GreatSchools rating
    Schools provided by the listing agent
    • Elementary: Oglethorpe County Elementary
    • Middle: Oglethorpe County
    • High: Oglethorpe County

    Source: Hive MLS. This data may not be complete. We recommend contacting the local school district to confirm school assignments for this home.

    Get a cash offer in 3 minutes
    Find out how much your home could sell for in as little as 3 minutes with a no-obligation cash offer.
    Estimated market value
    $311,600
    Get a cash offer in 3 minutes
    Find out how much your home could sell for in as little as 3 minutes with a no-obligation cash offer.
    Estimated market value
    $311,600