Skip main navigation
Sold for $627,000
  • $627,000

    34 Whitewood Drive, Rocky Point, NY 11778

    3beds
    1,665sqft
    Single Family Residence, Residential
    Built in 1975
    0.35 Acres Lot
    $691,200 Zestimate®
    $377/sqft
    $4,016 Estimated rent

    Home value

    $691,200

    $657,000 - $726,000

    $4,016/mo

    Zestimate® history
    Loading
    Loading...

    Owner options

    List your home for rent

    $4,016/mo

    Rent Zestimate®

    Find your next renter with Zillow Rental Manager. Plus, with online applications, you can quickly screen prospective tenants – for free.

    Learn more

    $4,016/mo

    Rent Zestimate®

    Refinance and save

    $4,332/mo

    Est. payment

    Refinancing to a lower rate could help reduce your monthly payments and save thousands over the life of the loan.

    See today's rates

    $4,332/mo

    Est. payment

    Explore your selling options

    Work with a Zillow partner agent

    Leverage their expertise and Zillow's premium Showcase listings to get your home seen by more buyers.

    Get started

    List with your own agent

    Get your home in front of millions of buyers by listing it on Zillow.

    Learn how to do it

    Sell it yourself

    Take full control of how buyers see your home on Zillow by listing For Sale by Owner (FSBO).

    List your home

    What's special

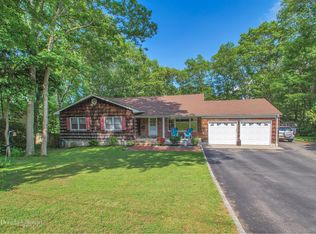
    Welcome to this meticulously maintained colonial home nestled within the Tides Beach community. This delightful residence features 3 bedrooms and 2 baths, exuding charm with its beautiful hardwood floors that grace the entire first floor. The family room, adjacent to the kitchen, is adorned with a wood-burning fireplace that has been upgraded with a new flue, damper, and liner. Moving upstairs, you'll find three bedrooms boasting spacious closets and the same stunning hardwood floors. The property also offers a generous 2-car garage with convenient pull-down steps leading to a sizeable storage area. Additionally, a high-efficiency heating system, just 4 years young, and a new oil tank in the basement ensure maximum comfort and convenience. In the backyard, you will find a custom T-shaped chlorine pool boasting a fresh liner installed just last October. Recently updated patio pavers off the back of the home complement the outdoor living area, creating a welcoming and inviting space. Amidst the mature plantings, you'll discover flourishing cherry, peach, and plum trees, complemented by a 6-zone sprinkler system to ensure their continued productivity. The expansive driveway has been recently resealed, boasting improved functionality and elevating its visual appeal. As an added delight, enjoy deeded beach rights to the Tides Beach Property Owners Association, offering access to a beautiful beach., Additional information: Separate Hotwater Heater:y

    Zillow last checked:

    Listing updated:

    Listed by:

    Melissa L. Brandt AHWD C2EX ABR 516-443-2840,

    Signature Premier Properties 631-929-3600,

    Shannon Hansen AHWD C2EX 631-929-3600,

    Signature Premier Properties

    Bought with:

    Marian McKenna CBR E-PRO, 40MC1023960

    Signature Premier Properties

    Source: OneKey® MLS as distributed by MLS GRID,MLS#: L3574246MLS Logo

    Facts & features

    Interior

    Bedrooms & bathrooms
    • Bedrooms: 3
    • Bathrooms: 2
    • Full bathrooms: 2
    Primary bedroom
    • Description: Primary bedroom with hardwood flooring. Large closet.
    • Level: Second
    Bedroom 1
    • Description: Second bedroom with hardwood flooring and large closet.
    • Level: Second
    Bedroom 2
    • Description: Third bedroom with hardwood flooring and large closet.
    • Level: Second
    Bathroom 1
    • Description: Full Bathroom with stand up shower.
    • Level: First
    Bathroom 2
    • Description: Full bathroom with tub.
    • Level: Second
    Other
    • Description: Two car garage with steps to a pull down attic for storage. Automatic garage doors.
    • Level: First
    Other
    • Description: Large, full basement with utilities.
    • Level: Basement
    Dining room
    • Description: Hardwood floors and bay window.
    • Level: First
    Family room
    • Description: Beautiful room featuring hardwood floors and a wood burning fireplace.
    • Level: First
    Kitchen
    • Description: Eat in kitchen.
    • Level: First
    Living room
    • Description: Large Living room with hardwood floors and wall sconces.
    • Level: First
    Heating
    • Oil, Baseboard
    Cooling
    • Wall/Window Unit(s)
    Appliances
    • Included: Oil Water Heater, Dishwasher, Dryer, Refrigerator, Washer
    Features
    • Ceiling Fan(s), Chandelier, Eat-in Kitchen, Formal Dining
    • Flooring: Hardwood
    • Basement: Full,Unfinished
    • Attic: Pull Stairs,Unfinished
    • Number of fireplaces: 1
    Interior area
    • Total structure area: 1,665
    • Total interior livable area: 1,665 sqft

    Property

    Parking
    • Parking features: Attached, Driveway, Garage, Garage Door Opener, Private
    • Has uncovered spaces: Yes
    Features
    • Levels: Three Or More
    • Patio & porch: Patio
    • Exterior features: Mailbox
    • Has private pool: Yes
    • Pool features: In Ground
    Lot
    • Size: 0.35 Acres
    • Dimensions: .35
    • Features: Near Public Transit, Near School, Near Shops, Sprinklers In Front
    Details
    • Parcel number: 0200053000600020000

    Construction

    Type & style
    • Home type: SingleFamily
    • Architectural style: Colonial
    • Property subtype: Single Family Residence, Residential
    Materials
    • Cedar, Shake Siding
    Condition
    • Year built: 1975

    Utilities & green energy

    • Sewer: Septic Tank
    • Water: Public
    • Utilities for property: Trash Collection Public

    Community & HOA

    HOA
    • Has HOA: No
    • Amenities included: Park
    Location
    • Region: Rocky Point

    Financial & listing details

    • Price per square foot: $377/sqft
    • Tax assessed value: $531,250
    • Annual tax amount: $11,714
    • Date on market: 8/23/2024
    • Listing agreement: Exclusive Right To Lease

    Price history

    DateEventPrice
    11/6/2024Sold$627,000+9%$377/sqft
    Source: OneKey® MLS as distributed by MLS GRID #L3574246 Report a problem
    9/11/2024Pending sale$575,000$345/sqft
    Source: OneKey® MLS as distributed by MLS GRID #3574246 Report a problem
    8/23/2024Listed for sale$575,000+59.7%$345/sqft
    Source: OneKey® MLS as distributed by MLS GRID #3574246 Report a problem
    8/21/2003Sold$360,000$216/sqft
    Source: Public Record Report a problem

    Public tax history

    YearProperty taxesTax assessment
    2025-- $2,550
    2024-- $2,550
    2023-- $2,550
    2022-- $2,550
    2021-- $2,550
    2020-- $2,550
    2019-- $2,550
    2018-- $2,550
    2017$9,338 $2,550
    2016-- $2,550
    2015-- $2,550
    2014-- $2,550
    2013-- $2,550
    2012-- $2,550
    2011-- $2,550
    2010-- $2,550 -19%
    2009-- $3,150
    2008-- $3,150
    2007$8,404 +15.7%$3,150 -4.1%
    2005$7,261 +17.8%$3,286
    2004$6,164 +10.8%$3,286
    2003$5,564 -3.1%$3,286
    2002$5,741 +9.1%$3,286
    2001$5,263 +1.1%$3,286
    2000$5,205 $3,286
    Find assessor info on the county website

    Neighborhood: 11778

    Nearby schools

    GreatSchools rating
    Schools provided by the listing agent
    • Middle: Rocky Point Middle School
    • High: Rocky Point High School

    Source: OneKey® MLS as distributed by MLS GRID. This data may not be complete. We recommend contacting the local school district to confirm school assignments for this home.

    Get a cash offer in 3 minutes
    Find out how much your home could sell for in as little as 3 minutes with a no-obligation cash offer.
    Estimated market value
    $691,200
    Get a cash offer in 3 minutes
    Find out how much your home could sell for in as little as 3 minutes with a no-obligation cash offer.
    Estimated market value
    $691,200