Brookville. Expanded Ranch on 2+ acres of wooded land, featuring 5 bedrooms, 4.1 baths, and 3-car garage. Featuring skylights and strategically placed windows in almost every room, you'll enjoy the natural scenery that surrounds this property. The spotlight of the home is certainly the spacious primary suite - complete with built-in cabinetry, hand-painted ceiling mural, generous sized walk-in closets, full bathroom, step-up solarium, and walk-in sunroom with hand-held hose and self-draining brick floor. Additionally in the primary is a study with built-in bookcases, dual desks, and lockable file cabinets. Outside, you'll quickly discover a large koi pond with waterfall and bridge separating the patio and expansive walking trail that extends across the entire back property. The lower level includes another bedroom and full bath, and plenty of space for a living or entertainment area. Throughout the home are 3 fireplaces, including a brick - wood burning one tucked into the corner of the kitchen. Other features include a covered brick front porch, laundry room, granite countertops in kitchen, and an intercom system connected to the doorbell., Additional information: Appearance:Good,Interior Features:Marble Bath
Sold for $1,600,000
$1,600,000
34 Whitney Lane, Brookville, NY 11545
5beds
--sqft
Single Family Residence, Residential
Built in 1952
2.02 Acres Lot
$2,575,600 Zestimate®
$--/sqft
$7,874 Estimated rent
Home value
$2,575,600
$2.27M - $2.94M
$7,874/mo
Zestimate® history
Owner options
List your home for rent
$7,874/mo
Rent Zestimate®
Find your next renter with Zillow Rental Manager. Plus, with online applications, you can quickly screen prospective tenants – for free.
$7,874/mo
Rent Zestimate®
Refinance and save
$10,598/mo
Est. payment
Refinancing to a lower rate could help reduce your monthly payments and save thousands over the life of the loan.
$10,598/mo
Est. payment
Explore your selling options
Work with a Zillow partner agent
Leverage their expertise and Zillow's premium Showcase listings to get your home seen by more buyers.
Get startedList with your own agent
Get your home in front of millions of buyers by listing it on Zillow.
Learn how to do itSell it yourself
Take full control of how buyers see your home on Zillow by listing For Sale by Owner (FSBO).
List your homeWhat's special
Zillow last checked:
Listing updated:
Listed by:
Joseph A. Scavo 516-621-3555,
Douglas Elliman Real Estate 516-621-3555
Bought with:
Joseph A. Scavo, 10301211725
Douglas Elliman Real Estate
Source: OneKey® MLS as distributed by MLS GRID,MLS#: L3492548
Facts & features
Interior
Bedrooms & bathrooms
- Bedrooms: 5
- Bathrooms: 5
- Full bathrooms: 4
- 1/2 bathrooms: 1
Heating
- Forced Air, Oil
Cooling
- Attic Fan, Central Air
Appliances
- Included: Oil Water Heater
Features
- Cathedral Ceiling(s), Eat-in Kitchen, Entrance Foyer, Formal Dining, First Floor Bedroom, Granite Counters, Master Downstairs, Primary Bathroom, Pantry
- Flooring: Carpet, Hardwood
- Windows: Skylight(s)
- Basement: Finished,Full
- Attic: None
- Number of fireplaces: 3
Property
Parking
- Parking features: Detached, Driveway, Private
- Has uncovered spaces: Yes
Features
- Patio & porch: Patio, Porch
- Exterior features: Private Entrance
Lot
- Size: 2.02 Acres
- Dimensions: 2.02
- Features: Sprinklers In Front, Sprinklers In Rear
Details
- Parcel number: 2403180010000110
- Zoning: Residential
Construction
Type & style
- Home type: SingleFamily
- Architectural style: Ranch
- Property subtype: Single Family Residence, Residential
Materials
- Clapboard, Stone
Condition
- Year built: 1952
Utilities & green energy
- Sewer: Septic Tank
- Water: Private
Community & HOA
Community
- Features: Fitness Center
HOA
- Has HOA: No
- Amenities included: Fitness Center
Location
- Region: Glen Head
Financial & listing details
- Tax assessed value: $1,451,000
- Annual tax amount: $28,909
- Date on market: 11/21/2024
- Listing agreement: Exclusive Right To Lease
Price history
| Date | Event | Price |
|---|---|---|
| 12/22/2023 | Sold | $1,600,000-10.9% |
Source:  OneKey® MLS as distributed by MLS GRID #L3492548 Report a problem OneKey® MLS as distributed by MLS GRID #L3492548 Report a problem | ||
| 10/23/2023 | Pending sale | $1,795,000 |
Source: OneKey® MLS as distributed by MLS GRID #3492548 Report a problem | ||
| 9/14/2023 | Price change | $1,795,000-50% |
Source:  Douglas Elliman #3492548 Report a problem Douglas Elliman #3492548 Report a problem | ||
| 9/14/2023 | Price change | $3,590,000+100% |
Source: OneKey® MLS as distributed by MLS GRID #3501537 Report a problem | ||
| 9/14/2023 | Price change | $1,795,000-55.1% |
Source: OneKey® MLS as distributed by MLS GRID #3492548 Report a problem | ||
| 9/1/2023 | Price change | $3,999,998+100% |
Source: OneKey® MLS as distributed by MLS GRID #3501537 Report a problem | ||
| 8/17/2023 | Price change | $1,999,999-9.1% |
Source: OneKey® MLS as distributed by MLS GRID #3492548 Report a problem | ||
| 7/20/2023 | Listed for sale | $2,200,000 |
Source: OneKey® MLS as distributed by MLS GRID #3492548 Report a problem | ||
Public tax history
| Year | Property taxes | Tax assessment |
|---|---|---|
| 2024 | -- | $1,441 +6% |
| 2023 | -- | $1,360 -6.3% |
| 2022 | -- | $1,451 |
| 2021 | $23,330 +12.3% | -- |
| 2020 | $20,770 -2.9% | $1,680 -6.7% |
| 2019 | $21,391 | $1,800 -6.3% |
| 2018 | $21,391 -1.7% | $1,920 -5.9% |
| 2017 | $21,767 -0.2% | $2,040 -5.6% |
| 2016 | $21,800 +635.3% | $2,160 -5.3% |
| 2015 | $2,965 +0.8% | $2,280 -5% |
| 2013 | $2,941 -3.7% | $2,400 -9.1% |
| 2012 | $3,054 -84.4% | $2,640 -12% |
| 2011 | $19,558 -11.4% | $3,000 -21.7% |
| 2010 | $22,071 | $3,833 -9.2% |
| 2009 | -- | $4,223 +5.6% |
| 2008 | -- | $3,999 +6% |
| 2006 | -- | $3,773 -38.5% |
| 2005 | -- | $6,132 -43.8% |
| 2004 | -- | $10,904 |
| 2003 | -- | $10,904 -51.6% |
| 2002 | -- | $22,550 |
| 2001 | -- | $22,550 |
| 2000 | -- | $22,550 |
Find assessor info on the county website
Neighborhood: Brookville
Nearby homes
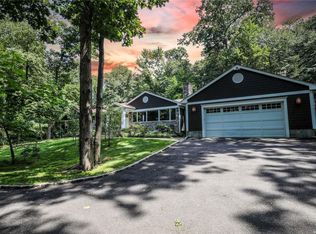
- $1,650,0006 bd4 ba-- sqft36 Whitney Ln, Brookville, NY 11545Sold
- $1,123,000-- bd-- ba-- sqftWhitney Ln, Old Westbury, NY 11568Off Market
- $2,947,4005 bd5 ba4.9k sqft25 Norgate Rd, Glen Head, NY 11545Off Market
- $4,356,1005 bd7 ba6.3k sqft27 Norgate Rd, Glen Head, NY 11545Off Market
- $4,821,4006 bd8 ba9k sqft23 Norgate Rd, Glen Head, NY 11545Off Market
- $3,699,9006 bd8 ba6.2k sqft3 Norgate Rd, Glen Head, NY 11545Off Market
- $3,400,0006 bd6 ba6.2k sqft1 Norgate Rd, Glen Head, NY 11545Sold
- $3,085,1005 bd5 ba5.1k sqft5 Norgate Rd, Glen Head, NY 11545Off Market
Nearby schools
GreatSchools rating
- 10/10Cantiague Elementary SchoolGrades: K-5Distance: 3.7 mi
- 10/10Jericho Middle SchoolGrades: 6-8Distance: 3.3 mi
- 10/10Jericho Senior High SchoolGrades: 9-12Distance: 3.3 mi
Schools provided by the listing agent
- Middle: Jericho Middle School
- High: Jericho Senior High School
Source: OneKey® MLS as distributed by MLS GRID. This data may not be complete. We recommend contacting the local school district to confirm school assignments for this home.
Get a cash offer in 3 minutes
Find out how much your home could sell for in as little as 3 minutes with a no-obligation cash offer.
Estimated market value
$2,575,600
Get a cash offer in 3 minutes
Find out how much your home could sell for in as little as 3 minutes with a no-obligation cash offer.
Estimated market value
$2,575,600
- New York
- Nassau County
- Glen Head
- 11545
- Brookville
- 34 Whitney Lane
Nearby cities
Nearby neighborhoods
Nearby zip codes
Other Glen Head Topics
