This charming bungalow sits on a double lot offering a serene private retreat. Featuring two enclosed porches, first floor full bath, and a kitchen with beautiful stone backsplashes that reach the ceiling. The second floor boasts two cozy bedrooms complemented by built-in dressers, and a half bath for convenience. The versatile basement has separate rooms for laundry, utilities, storage and even a dedicated workout room.
The fully private backyard is landscaped to perfection surrounded by lush greenery. Enjoy outdoor gatherings on the stone patio with seating on the deck, and around what could be your new fire pit! Additional storage is available both inside and outside the home, ensuring space for all your belongings.
Entrance to Appalachian Trail is just North of the driveway.
Sold for $254,000
$254,000
34 Whittesley Ave, North Adams, MA 01247
2beds
1,166sqft
Single Family Residence
Built in 1920
0.49 Acres Lot
$271,800 Zestimate®
$218/sqft
$2,362 Estimated rent
Home value
$271,800
$258,000 - $288,000
$2,362/mo
Zestimate® history
Owner options
List your home for rent
$2,362/mo
Rent Zestimate®
Find your next renter with Zillow Rental Manager. Plus, with online applications, you can quickly screen prospective tenants – for free.
$2,362/mo
Rent Zestimate®
Refinance and save
$1,625/mo
Est. payment
Refinancing to a lower rate could help reduce your monthly payments and save thousands over the life of the loan.
$1,625/mo
Est. payment
Explore your selling options
Work with a Zillow partner agent
Leverage their expertise and Zillow's premium Showcase listings to get your home seen by more buyers.
Get startedList with your own agent
Get your home in front of millions of buyers by listing it on Zillow.
Learn how to do itSell it yourself
Take full control of how buyers see your home on Zillow by listing For Sale by Owner (FSBO).
List your homeWhat's special
Zillow last checked:
Listing updated:
Listed by:
Erin Vincent 413-448-2502 700,
BISHOP WEST REAL ESTATE
Bought with:
Nicole Moore, 9553972
KELLER WILLIAMS REALTY
Source: BCMLS,MLS#: 243631
Facts & features
Interior
Bedrooms & bathrooms
- Bedrooms: 2
- Bathrooms: 2
- Full bathrooms: 1
- 1/2 bathrooms: 1
Bedroom 1
- Level: Second
Bedroom 2
- Level: Second
Full bathroom
- Level: First
Half bathroom
- Level: Second
Exercise room
- Level: Basement
Foyer
- Level: First
Kitchen
- Description: kitchen/dining
- Level: First
Laundry
- Level: Basement
Living room
- Level: First
Mud room
- Description: Back Porch Entry
- Level: First
Other
- Description: Front Porch off foyer
- Level: First
Utility room
- Level: Basement
Heating
- Oil, Boiler
Appliances
- Included: Disposal, Dryer, Microwave, Range, Refrigerator, Washer
Features
- Flooring: Carpet, Laminate, Wood
- Basement: Walk-Out Access,Full,Partially Finished,Concrete
Interior area
- Total structure area: 1,166
- Total interior livable area: 1,166 sqft
Property
Parking
- Total spaces: 4
- Parking features: None
- Details: Off Street
Accessibility
- Accessibility features: Accessible Full Bath
Features
- Patio & porch: Porch, Deck, Patio
- Exterior features: Privacy, Mature Landscaping, Landscaped
- Has view: Yes
- View description: Hill/Mountain, Distant
Lot
- Size: 0.49 Acres
- Dimensions: 100' x 163' x 200' x 50' x 100' x 113'
- Features: Corner Lot
Details
- Parcel number: 99 0 8 &15
- Zoning description: Residential
Construction
Type & style
- Home type: SingleFamily
- Architectural style: Bungalow,Colonial
- Property subtype: Single Family Residence
Condition
- Other
- Year built: 1920
Utilities & green energy
- Electric: 150 Amp Service
- Sewer: Public Sewer
- Water: Public
Green energy
- Energy efficient items: Water Heater
Community & HOA
Location
- Region: North Adams
Financial & listing details
- Price per square foot: $218/sqft
- Annual tax amount: $2,930
- Date on market: 6/20/2024
Price history
| Date | Event | Price |
|---|---|---|
| 8/5/2024 | Sold | $254,000+5.9%$218/sqft |
Source:  BCMLS #243631 Report a problem BCMLS #243631 Report a problem | ||
| 6/26/2024 | Pending sale | $239,900$206/sqft |
Source: BCMLS #243631 Report a problem | ||
| 6/20/2024 | Listed for sale | $239,900$206/sqft |
Source: BCMLS #243631 Report a problem | ||
Public tax history
Tax history is unavailable.
Neighborhood: 01247
Nearby homes
- $275,2002 bd2 ba1.2k sqft34 Whittlesley Ave, North Adams, MA 01247Off Market
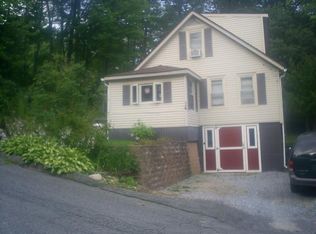
- $25,500-- bd-- ba-- sqftWhittlesley Ave, North Adams, MA 01247Off Market
- $208,3004 bd1 ba1.4k sqft61 Addison Ave, North Adams, MA 01247Off Market
- $359,5003 bd2 ba2.1k sqft9 Russell St, North Adams, MA 01247Off Market
- $295,9002 bd1 ba1.2k sqft985 Massachusetts Ave, North Adams, MA 01247Off Market
- $193,6002 bd1 ba-- sqft985 Massachusetts Ave #A, North Adams, MA 01247Off Market
- $270,1002 bd2 ba1.5k sqft63 Addison Ave, North Adams, MA 01247Off Market
- $286,8002 bd2 ba2k sqft971 Massachusetts Ave, North Adams, MA 01247Off Market
Nearby schools
GreatSchools rating
- NABrayton Elementary SchoolGrades: PK-2Distance: 0.8 mi
- 2/10Drury High SchoolGrades: 7-12Distance: 3.5 mi
Schools provided by the listing agent
- Elementary: Greylock
- Middle: Drury
- High: Drury
Source: BCMLS. This data may not be complete. We recommend contacting the local school district to confirm school assignments for this home.


Get pre-qualified for a loan
At Zillow Home Loans, we can pre-qualify you in as little as 5 minutes with no impact to your credit score.An equal housing lender. NMLS #10287.
- Massachusetts
- Berkshire County
- North Adams
- 01247
- 34 Whittesley Ave
Nearby cities
Nearby zip codes
Other North Adams Topics
