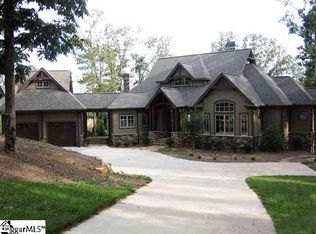
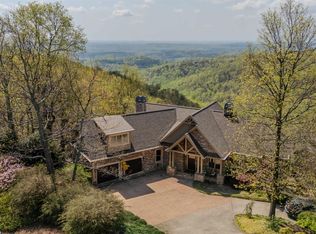
Perched at 2,800 feet in the prestigious Cliffs at Glassy, this European Craftsman estate offers unmatched mountain living with long-range layered views, the popular Glassy Chapel, golf course fairways, and the twinkling lights of the city below. Privately situated on 2.83 acres, the home is designed to maximize both comfort and luxury while embracing the natural beauty of its surroundings. The exterior sets the tone with stone and masonry stucco accented by rough-hewn beams and a custom roofline. Double custom front doors open to a foyer that flows into the great room, where a floor-to-ceiling masonry fireplace, tongue-and-groove wood ceiling, and expansive windows invite the mountains inside. An office/library is found off the foyer and is accessed by French doors. Lighting is a statement piece: a Curry & Co. Rainforest Bronze chandelier with fourteen hand-forged lights. The open plan connects seamlessly to the dining area, breakfast nook, and chef’s kitchen, making entertaining effortless. The kitchen is a showcase of style and function, featuring Mont Blanc quartzite countertops, a Blanco granite composite sink, luxury plumbing fixtures, and designer lighting by Thomas O’Brien. From here, step onto the screened porch to take in panoramic views while enjoying the sounds of nature in every season. The main-level primary suite captures breathtaking vistas through large windows and offers a peaceful retreat. The primary bath is a spa-like sanctuary, boasting a wire-brushed oak vanity with antique brass accents, artisan mirrors, a stone soaking tub, and a curbless wet-room shower with floating Carrara marble bench. Recently refinished oak hardwood floors complete the main level. Upstairs, a spacious guest suite with full bath showcases wide-plank hickory flooring and a Japanese-style wellness soaking tub. The lower level extends the home’s living space with a family room, wet bar, and wine fridge, flanked by two private guest ensuites. Each guest bath has been completely updated with luxury details including Native Trail handmade stone sinks and marble shower floors laid in chevron and herringbone patterns. Every element of this 4-bedroom, 4.5-bath estate has been thoughtfully curated to combine luxury, craftsmanship, and the serenity of mountain living. Outdoor living spaces, open interiors, and carefully chosen finishes create a seamless connection to the landscape. As part of the Cliffs, this property offers access to world-class amenities with an available club membership. This is more than a home; it is an experience of mountain living at its finest. Appreciate and enjoy seven communities with premier golf, wellness, dining, and social activities —including seven Award-Winning Golf Courses, restaurants, state of the art fitness centers, community lakes and trails, tennis, swimming and more!
Contingent
Price cut: $49K (7/28)
$1,750,000
34 Wild Ginger Rd, Landrum, SC 29356
4beds
4,359sqft
Single Family Residence, Residential
Built in ----
2.83 Acres Lot
$1,635,900 Zestimate®
$401/sqft
$-- HOA
What's special
Wide-plank hickory flooringPanoramic viewsLong-range layered viewsRough-hewn beamsLuxury detailsWet-room showerEuropean craftsman estate
- 388 days
- 447
- 17
Zillow last checked:
Listing updated:
Listed by:
Kim Stroud 864-680-0202,
Keller Williams Grv Upst,
Camen Stroud,
Keller Williams Grv Upst
Source: Greater Greenville AOR,MLS#: 1567153
Facts & features
Interior
Bedrooms & bathrooms
- Bedrooms: 4
- Bathrooms: 5
- Full bathrooms: 4
- 1/2 bathrooms: 1
- Main level bathrooms: 1
- Main level bedrooms: 1
Rooms
- Room types: Laundry, Office/Study, Workshop, Bonus Room/Rec Room, Breakfast Area
Primary bedroom
- Area: 340
- Dimensions: 20 x 17
Bedroom 2
- Area: 744
- Dimensions: 31 x 24
Bedroom 3
- Area: 198
- Dimensions: 18 x 11
Bedroom 4
- Area: 165
- Dimensions: 15 x 11
Primary bathroom
- Features: Double Sink, Full Bath, Shower-Separate, Tub-Garden, Tub-Separate, Walk-In Closet(s)
- Level: Main
Dining room
- Area: 210
- Dimensions: 15 x 14
Family room
- Area: 450
- Dimensions: 25 x 18
Kitchen
- Area: 340
- Dimensions: 20 x 17
Living room
- Area: 357
- Dimensions: 21 x 17
Bonus room
- Area: 744
- Dimensions: 31 x 24
Heating
- Multi-Units, Heat Pump
Cooling
- Central Air
Appliances
- Included: Dishwasher, Disposal, Refrigerator, Electric Oven, Range Hood, Electric Water Heater, Water Heater
- Laundry: Sink, 1st Floor, Walk-in, Electric Dryer Hookup, Washer Hookup, Laundry Room
Features
- 2nd Stair Case, Bookcases, High Ceilings, Ceiling Fan(s), Vaulted Ceiling(s), Ceiling Smooth, Tray Ceiling(s), Central Vacuum, Open Floorplan, Soaking Tub, Walk-In Closet(s), Wet Bar, Countertops – Quartz, Pantry, Radon System
- Flooring: Carpet, Wood, Luxury Vinyl
- Basement: Finished,Full,Walk-Out Access,Interior Entry,Other
- Attic: Pull Down Stairs
- Number of fireplaces: 2
- Fireplace features: Gas Log
Interior area
- Total interior livable area: 4,359 sqft
Property
Parking
- Total spaces: 2
- Parking features: Attached, Garage Door Opener, Workshop in Garage, Courtyard Entry, Key Pad Entry, Other, Parking Pad, Paved, Driveway
- Attached garage spaces: 2
- Has uncovered spaces: Yes
Accessibility
- Accessibility features: Roll in Shower, Accessible Doors
Features
- Levels: Two
- Stories: 2
- Patio & porch: Deck, Front Porch, Screened
- Exterior features: Other
- Spa features: Community
- Has view: Yes
- View description: Mountain(s)
Lot
- Size: 2.83 Acres
- Features: Cul-De-Sac, Mountain, Sloped, Few Trees, Other, 2 - 5 Acres
Details
- Parcel number: 0646.0801020.00
- Other equipment: Generator
Construction
Type & style
- Home type: SingleFamily
- Architectural style: Craftsman,European
- Property subtype: Single Family Residence, Residential
Materials
- Stone, Stucco
- Foundation: Crawl Space, Basement
- Roof: Architectural,Other
Utilities & green energy
- Sewer: Septic Tank
- Water: Public
- Utilities for property: Cable Available
Community & HOA
Community
- Features: Clubhouse, Common Areas, Fitness Center, Gated, Golf, Street Lights, Playground, Pool, Security Guard, Tennis Court(s), Dog Park, Neighborhood Lake/Pond, Cable TV, Walking Trails
- Security: Smoke Detector(s)
- Subdivision: The Cliffs at Glassy
HOA
- Has HOA: Yes
- Services included: Security, Street Lights
Location
- Region: Landrum
Financial & listing details
- Price per square foot: $401/sqft
- Tax assessed value: $1,165,220
- Annual tax amount: $6,083
- Date on market: 8/22/2025
Estimated market value
$1,635,900
$1.55M - $1.72M
$5,099/mo
Price history
| Date | Event | Price |
|---|---|---|
| 8/28/2026 | Contingent | $1,750,000$401/sqft |
Source:  Greater Greenville AOR #1567153 Report a problem Greater Greenville AOR #1567153 Report a problem | ||
| 7/28/2026 | Price change | $1,750,000-2.7%$401/sqft |
Source: Greater Greenville AOR #1567153 Report a problem | ||
| 3/2/2026 | Price change | $1,799,000-2.5%$413/sqft |
Source: Greater Greenville AOR #1567153 Report a problem | ||
| 1/7/2026 | Price change | $1,845,000-2.6%$423/sqft |
Source: Greater Greenville AOR #1567153 Report a problem | ||
| 10/16/2025 | Price change | $1,895,000-2.6%$435/sqft |
Source: Greater Greenville AOR #1567153 Report a problem | ||
| 8/22/2025 | Listed for sale | $1,945,000+50.2%$446/sqft |
Source: Greater Greenville AOR #1567153 Report a problem | ||
| 2/24/2010 | Listing removed | $1,295,000+12.6%$297/sqft |
Source: The Robinson Group #1180344 Report a problem | ||
| 11/30/2009 | Sold | $1,150,000-11.2%$264/sqft |
Source: Public Record Report a problem | ||
| 5/2/2009 | Listed for sale | $1,295,000+213.6%$297/sqft |
Source: The Robinson Group #1180344 Report a problem | ||
| 12/18/2008 | Sold | $413,000-2.8%$95/sqft |
Source:  SAR as distributed by MLS GRID #173309 Report a problem SAR as distributed by MLS GRID #173309 Report a problem | ||
| 12/11/2008 | Price change | $424,900-2.3%$97/sqft |
Source: Century 21 #173309 Report a problem | ||
| 12/10/2008 | Listed for sale | $435,000-67.8%$100/sqft |
Source: Century 21 #173309 Report a problem | ||
| 4/12/2007 | Sold | $1,350,000+498.2%$310/sqft |
Source: Public Record Report a problem | ||
| 11/1/2001 | Sold | $225,660$52/sqft |
Source: Public Record Report a problem | ||
Public tax history
| Year | Property taxes | Tax assessment |
|---|---|---|
| 2025 | $6,083 +6% | $1,111,050 +15% |
| 2024 | $5,737 -4.6% | $966,140 |
| 2023 | $6,011 +7.4% | $966,140 |
| 2022 | $5,598 +2.8% | $966,140 |
| 2021 | $5,447 -1.6% | $966,140 +3.4% |
| 2020 | $5,534 -0.2% | $934,210 |
| 2019 | $5,545 +0.3% | $934,210 |
| 2018 | $5,530 | $934,210 +2399.9% |
| 2017 | $5,530 -0.1% | $37,370 -96% |
| 2016 | $5,538 +3.1% | $934,210 |
| 2015 | $5,370 -0.3% | $934,210 -2.6% |
| 2014 | $5,388 +2.2% | $958,670 |
| 2013 | $5,274 +3.9% | $958,670 |
| 2012 | $5,075 -8.5% | -- |
| 2011 | $5,549 -0.5% | -- |
| 2010 | $5,574 | -- |
| 2009 | -- | -- |
| 2008 | -- | -- |
| 2007 | -- | -- |
| 2006 | -- | -- |
| 2005 | -- | -- |
| 2004 | -- | -- |
| 2003 | -- | -- |
| 2002 | -- | -- |
| 2001 | -- | -- |
| 2000 | -- | -- |
Find assessor info on the county website
Monthly payment
Est. payment
Payment breakdown
Explore the cost of this home by adjusting the details. Changes won't be saved.Climate risks
Neighborhood: 29356
Nearby schools
Schools provided by the listing agent
- Elementary: Tigerville
- Middle: Blue Ridge
- High: Blue Ridge
Source: Greater Greenville AOR. This data may not be complete. We recommend contacting the local school district to confirm school assignments for this home.

Similar homes
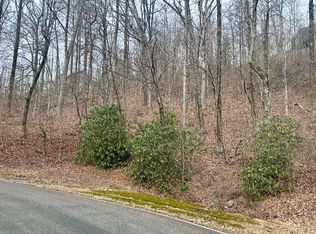
- $1,900,0004 bd6 ba5.1k sqft39 The Cliffs Pkwy, Landrum, SC 29356For Sale
 MLS ID #1590267, JoAnn Roser, Cliffs Realty Sales SC, LLC. Greater Greenville AOR
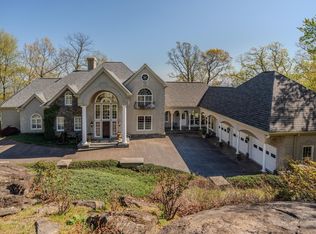
 - $1,670,0004 bd5 ba6.1k sqft33 Southview Ledge Rd, Landrum, SC 29356For Sale
 MLS ID #1589622, Raymond Mack, Blackstream International RE. Greater Greenville AOR
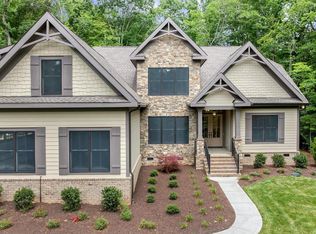
 - $1,424,9005 bd5 ba3.9k sqft227 Snap Dragon Way, Landrum, SC 29356New Construction
 MLS ID #1589689, JoAnn Roser, Cliffs Realty Sales SC, LLC. Greater Greenville AOR
 - $1,795,0004 bd5 ba4.3k sqft94 Eagle Rock Rd, Landrum, SC 29356For Sale
 MLS ID #1574691, Damian Hall, Blackstream International RE. Greater Greenville AOR
