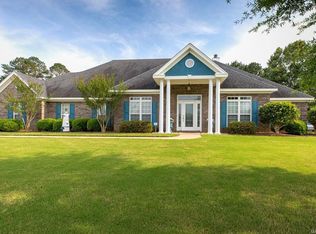
This beautifully maintained property features 4 bedrooms, 3 full baths all-brick home with the perfect blend of comfort and elegance! Enter into the foyer with a formal dining area to the right, this space is separated from the living room by triple columns. The living room offers a great space with a fireplace, gas logs, and beautiful hardwood floors. The kitchen features dark granite countertops, a pantry, a breakfast bar, and Samsung stainless steel appliances, including a French door refrigerator. The breakfast nook has an octagon trey ceiling for a unique touch. The large laundry room offers extra storage space. The master suite is a true retreat with hardwood floors, a private entrance to the screened patio, and large enough to accommodate king-sized furniture. In the main bath a jetted tub, a double split vanity, a tiled walk-in shower, and double walk-in closets. Two secondary bedrooms share a hall bath, and one of the bedrooms has direct access. On the opposite side of the home a fourth bedroom and a full bath with a tiled walk-in shower. Outside relax in the screened patio that overlooks the fully fenced backyard. Relax under the pergola while you listen to the tranquil waterfall, surrounded by Japanese maples. A brick storage building can also serve as a workshop. The sprinkler system ensures a lush landscape year-round. Double car garage for covered parking and floored attic space over the garage for your storage needs. New architectural shingle roof 2023!
Sold for $315,000
Street View
$315,000
34 WILD OAK Lane, Wetumpka, AL 36093
4beds
2,153sqft
Single Family Residence
Built in 2002
0.48 Acres Lot
$331,400 Zestimate®
$146/sqft
$2,332 Estimated rent
Home value
$331,400
$315,000 - $348,000
$2,332/mo
Zestimate® history
Owner options
List your home for rent
$2,332/mo
Rent Zestimate®
Find your next renter with Zillow Rental Manager. Plus, with online applications, you can quickly screen prospective tenants – for free.
$2,332/mo
Rent Zestimate®
Refinance and save
$2,216/mo
Est. payment
Refinancing to a lower rate could help reduce your monthly payments and save thousands over the life of the loan.
$2,216/mo
Est. payment
Explore your selling options
Work with a Zillow partner agent
Leverage their expertise and Zillow's premium Showcase listings to get your home seen by more buyers.
Get startedList with your own agent
Get your home in front of millions of buyers by listing it on Zillow.
Learn how to do itSell it yourself
Take full control of how buyers see your home on Zillow by listing For Sale by Owner (FSBO).
List your homeWhat's special
Zillow last checked:
Listing updated:
Listed by:
Stephanie Schulte,
eXp Realty, LLC. - Southern Br
Bought with:
Sonya A. Arnette, 0126199
Wallace & Moody Realty
Source: eXp Realty,MLS#: 563589Originating MLS: Montgomery Area Association Of Realtors
Facts & features
Interior
Bedrooms & bathrooms
- Bedrooms: 4
- Bathrooms: 3
- Full bathrooms: 3
Heating
- Heat Pump
Cooling
- Ceiling Fans, Heat Pump
Appliances
- Included: Dishwasher, Electric Cooktop, Electric Oven, Electric Water Heater, Microwave Hood Fan, Microwave, Smooth Cooktop, Self Cleaning Oven
- Laundry: Washer Hookup, Dryer Hookup
Features
- Attic, Tray Ceilings, Double Vanity, High Ceilings, Jetted Tub, Linen Closet, Pull Down Attic Stairs, Separate Shower, Walk In Closets, Window Treatments, Breakfast Bar, Programmable Thermostat
- Flooring: Carpet, Tile, Wood
- Doors: Insulated Doors
- Windows: Blinds, Double Pane Windows
- Number of fireplaces: 1
- Fireplace features: One, Gas Log
Interior area
- Total interior livable area: 2,153 sqft
Property
Parking
- Total spaces: 2
- Parking features: Attached, Driveway, Garage, Garage Door Opener
- Attached garage spaces: 2
Features
- Levels: One
- Stories: 1
- Patio & porch: Covered, Porch, Screened
- Exterior features: Fully Fenced, Fence, Sprinkler Irrigation, Porch, Storage
- Pool features: None
- Fencing: Full,Privacy
Lot
- Size: 0.48 Acres
- Dimensions: 108 x 193 x 107 x 194
- Features: Outside City Limits, Level, Sprinklers In Ground
- Topography: Level
Details
- Additional structures: Storage, Workshop
- Parcel number: 24062400040020000
- Special conditions: Standard
Construction
Type & style
- Home type: SingleFamily
- Architectural style: One Story
- Property subtype: Single Family Residence
Materials
- Brick, Vinyl Siding
- Foundation: Slab
Condition
- New construction: No
- Year built: 2002
Details
- Warranty included: Yes
Utilities & green energy
- Sewer: Septic Tank
- Water: Public
- Utilities for property: Cable Available, Electricity Available, Propane
Green energy
- Energy efficient items: Doors, Windows
Community & HOA
Community
- Security: Fire Alarm
- Subdivision: The Valley
HOA
- Has HOA: Yes
- HOA fee: $300 annually
Location
- Region: Wetumpka
Financial & listing details
- Price per square foot: $146/sqft
- Date on market: 9/20/2026
- Cumulative days on market: 15 days
- Listing agreement: Exclusive Right To Sell
- Listing terms: Cash,Conventional,FHA
Price history
| Date | Event | Price |
|---|---|---|
| 10/15/2024 | Sold | $315,000$146/sqft |
Source: eXp Realty #206184304 Report a problem | ||
| 9/18/2024 | Contingent | $315,000$146/sqft |
Source:  MAAR #563589 Report a problem MAAR #563589 Report a problem | ||
| 9/14/2024 | Listed for sale | $315,000$146/sqft |
Source: MAAR #563589 Report a problem | ||
Public tax history
Tax history is unavailable.
Neighborhood: 36093
Nearby homes
- $389,1004 bd3 ba2.3k sqft54 Wild Oak Ln, Wetumpka, AL 36093Off Market
- $330,7004 bd3 ba2.3k sqft12 Wild Oak Ln, Wetumpka, AL 36093Off Market

- $368,100-- bd2 ba2.1k sqft120 Wild Oak Ln, Wetumpka, AL 36093Off Market
- $366,5004 bd3 ba2.6k sqft45 Wild Oak Ln, Wetumpka, AL 36093Off Market
- $328,400-- bd2 ba2.4k sqft15 Wild Oak Ln, Wetumpka, AL 36093Off Market
- $351,0003 bd2 ba2.2k sqft140 Wild Oak Ln, Wetumpka, AL 36093Off Market
- $324,1004 bd3 ba2.1k sqft65 Wild Oak Ln, Wetumpka, AL 36093Off Market
- $331,000-- bd2 ba2.2k sqft95 Wild Oak Ln, Wetumpka, AL 36093Off Market
Nearby schools
GreatSchools rating
- 10/10Redland Elementary SchoolGrades: PK-4Distance: 4.6 mi
- 6/10Wetumpka Intermediate SchoolGrades: 5-8Distance: 9.8 mi
- 8/10Wetumpka High SchoolGrades: 9-12Distance: 10.1 mi
Schools provided by the listing agent
- Elementary: Redland Elementary School
- Middle: Redland Middle School
- High: Wetumpka High School
Source: eXp Realty. This data may not be complete. We recommend contacting the local school district to confirm school assignments for this home.
Sell for more on Zillow
Get a Zillow Showcase℠ listing at no additional cost and you could sell for .
$331,400
2% more
+$6,628
With Zillow Showcase(estimated)
$338,028
Sell for more on Zillow
Get a Zillow Showcase℠ listing at no additional cost and you could sell for .
$331,400
2% more
+$6,628
With Zillow Showcase(estimated)
$338,028
- Alabama
- Elmore County
- Wetumpka
- 36093
- 34 WILD OAK Lane
