Skip main navigation
Sold for $1,665,000
  • $1,665,000

    34 Wildcat Springs Drive, Madison, CT 06443

    5beds
    5,380sqft
    Single Family Residence
    Built in 1981
    1.12 Acres Lot
    $1,465,800 Zestimate®
    $309/sqft
    $6,455 Estimated rent

    Home value

    $1,465,800

    $1.39M - $1.54M

    $6,455/mo

    Zestimate® history
    Loading
    Loading...

    Owner options

    List your home for rent

    $6,455/mo

    Rent Zestimate®

    Find your next renter with Zillow Rental Manager. Plus, with online applications, you can quickly screen prospective tenants – for free.

    Learn more

    $6,455/mo

    Rent Zestimate®

    Refinance and save

    $9,994/mo

    Est. payment

    Refinancing to a lower rate could help reduce your monthly payments and save thousands over the life of the loan.

    See today's rates

    $9,994/mo

    Est. payment

    Explore your selling options

    Work with a Zillow partner agent

    Leverage their expertise and Zillow's premium Showcase listings to get your home seen by more buyers.

    Get started

    List with your own agent

    Get your home in front of millions of buyers by listing it on Zillow.

    Learn how to do it

    Sell it yourself

    Take full control of how buyers see your home on Zillow by listing For Sale by Owner (FSBO).

    List your home

    What's special

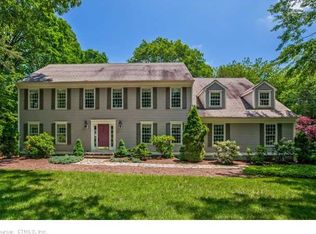
    Modern Charm Meets Effortless Comfort in Desirable Neighborhood Step into a bright, beautifully updated 5 bedroom, 5.5 bath home where every detail was designed for easy living and effortless entertaining. The open-concept layout flows from a sun-filled living area into a stunning chef's kitchen featuring quartz countertops, custom cabinetry, and stainless-steel appliances. Wake up to morning light streaming through oversized windows, enjoy quiet evenings by the fireplace after enjoying the day in your heated pool. Nestled conveniently a short mile and a half from Madison's Town Center and Beaches, this Storybook Colonial offers a comfortable, self-contained environment recently remodeled with sophistication and charm. The residence itself sits comfortably back from the road, far enough to provide privacy, but close enough to see your neighbors to start your day with a morning walk and a cup of tea. An expansive rear yard embraces elements to entertain you year-round including a 20x40 heated, Gunite pool, outdoor kitchen, natural gas fire-pit and covered terrace adorned with a courting swing. A chef's kitchen, graced by an ILVE dual fuel range and marble counters, beckons you toward the heart of the home a special spot from which to enjoy the picturesque backyard and beautiful Pool. The kitchen opens to both the homes' family room and formal dining room. You can enjoy fires in the formal living room or in the cozy family room. Adjacent to the family room is a magnificent, laundry room / mudroom with a beautifully tiled floor, half bath, handcrafted cabinetry and copper counter-tops on which to fold your laundry in style with access to the pool. A fifth bedroom with full bath completes the first floor. The second floor, which is accessed both by stairs or the home's elevator, embraces four bedrooms and an additional 17x12 space, perfect for a home office or study. The Primary Bedroom Suite boasts french doors which open to an Ipe balcony overlooking the backyard, a morning kitchen and walk-in closet with cedar lined cabinets The Primary Bath, which puts any luxury hotel suite to shame. Enter to tile floors heated during cold winter months and cooled during the summer. Your feet will love you! But so will the rest of your body when you soak in your Bain air jetted tub or linger in your over-sized multi head glass shower. This is truly a one of a kind experience with whole house generator gives peace of mind.

    Zillow last checked:

    Listing updated:

    Listed by:

    Rebecca Ellsley (203)644-2121,

    Higgins Group Bedford Square 203-226-0300

    Bought with:

    Laura Roselinsky, RES.0827049

    Compass Connecticut, LLC

    Source: Smart MLS,MLS#: 24164448MLS Logo

    Facts & features

    Interior

    Bedrooms & bathrooms
    • Bedrooms: 5
    • Bathrooms: 6
    • Full bathrooms: 5
    • 1/2 bathrooms: 1
    Primary bedroom
    • Features: 2 Story Window(s), High Ceilings, Balcony/Deck, French Doors, Walk-In Closet(s), Hardwood Floor
    • Level: Upper
    Bedroom
    • Features: Bookcases, Built-in Features, Hardwood Floor
    • Level: Upper
    Bedroom
    • Features: Hardwood Floor
    • Level: Upper
    Bedroom
    • Features: Full Bath, Hardwood Floor
    • Level: Upper
    Bedroom
    • Features: Full Bath, Hardwood Floor
    • Level: Main
    Dining room
    • Features: Bay/Bow Window, Hardwood Floor
    • Level: Main
    Living room
    • Features: Fireplace, Hardwood Floor
    • Level: Main
    Heating
    • Forced Air, Natural Gas
    Cooling
    • Ceiling Fan(s), Central Air, Zoned
    Appliances
    • Included: Gas Range, Oven, Refrigerator, Freezer, Dishwasher, Washer, Dryer, Gas Water Heater, Water Heater
    • Laundry: Main Level
    Features
    • Sound System, Wired for Data, Elevator
    • Doors: French Doors
    • Basement: Full,Storage Space,Finished,Hatchway Access,Interior Entry,Liveable Space
    • Attic: Access Via Hatch
    • Number of fireplaces: 2
    Interior area
    • Total structure area: 5,380
    • Total interior livable area: 5,380 sqft
    • Finished area above ground: 3,990
    • Finished area below ground: 1,390

    Property

    Parking
    • Total spaces: 6
    • Parking features: Attached, Paved, Off Street, Driveway, Garage Door Opener, Private, Asphalt
    • Attached garage spaces: 2
    • Has uncovered spaces: Yes
    Accessibility
    • Accessibility features: Lever Door Handles
    Features
    • Patio & porch: Deck, Patio
    • Exterior features: Outdoor Grill
    • Has private pool: Yes
    • Pool features: Gunite, Heated, In Ground
    • Fencing: Wood,Privacy,Full
    • Waterfront features: Beach Access
    Lot
    • Size: 1.12 Acres
    • Features: Few Trees, Dry, Level, Landscaped
    Details
    • Additional structures: Shed(s)
    • Parcel number: 1158046
    • Zoning: RU-2
    • Other equipment: Generator

    Construction

    Type & style
    • Home type: SingleFamily
    • Architectural style: Colonial
    • Property subtype: Single Family Residence
    Materials
    • Clapboard
    • Foundation: Concrete Perimeter
    • Roof: Asphalt
    Condition
    • New construction: No
    • Year built: 1981

    Utilities & green energy

    • Sewer: Septic Tank
    • Water: Well
    Green energy
    • Energy efficient items: Thermostat

    Community & neighborhood

    Security
    • Security features: Security System
    Community
    • Community features: Health Club, Library, Park, Shopping/Mall
    Location
    • Region: Madison

    Price history

    DateEventPrice
    7/7/2026Sold$1,665,000+11.4%$309/sqft
    Source: Smart MLS #24164448 Report a problem
    5/2/2026Pending sale$1,495,000$278/sqft
    Source: Smart MLS #24164448 Report a problem
    4/16/2026Listed for sale$1,495,000+1768.8%$278/sqft
    Source: Smart MLS #24164448 Report a problem
    10/21/2003Sold$80,000-76.1%$15/sqft
    Source: Public Record Report a problem
    2/27/1998Sold$335,000+5%$62/sqft
    Source: Public Record Report a problem
    5/18/1990Sold$319,000$59/sqft
    Source: Public Record Report a problem

    Public tax history

    YearProperty taxesTax assessment
    2025$14,985 +2%$668,100
    2024$14,698 +13.5%$668,100 +54.7%
    2023$12,947 +5.2%$432,000 +3.2%
    2022$12,311 +1.9%$418,600
    2021$12,077 +0%$418,600
    2020$12,077 +1.8%$418,600
    2019$11,867 +4%$418,600 +2.8%
    2018$11,415 +2.7%$407,100
    2017$11,114 +3.1%$407,100
    2016$10,784 +2.8%$407,100
    2015$10,487 -32%$407,100 -33.6%
    2014$15,432 +23.4%$613,100
    2013$12,501 +3.1%$613,100
    2012$12,121 +2.4%$613,100
    2010$11,839 +3.7%$613,100
    2009$11,416 +4.4%$613,100
    2008$10,938 +17.4%$613,100 +53.7%
    2007$9,314 +20.6%$398,900 +15.1%
    2006$7,724 +8.9%$346,700 +3.8%
    2005$7,091 +11.1%$334,000
    2003$6,383 +8.5%$334,000 +49.1%
    2001$5,882 $224,000

    Find assessor info on the county website

    Neighborhood: 06443

    Nearby schools

    GreatSchools rating
    Get pre-qualified for a loan
    At Zillow Home Loans, we can pre-qualify you in as little as 5 minutes with no impact to your credit score.

    An equal housing lender. NMLS #10287.

    Sell for more on Zillow
    Get a Zillow Showcase℠ listing at no additional cost and you could sell for .
    $1,465,800
    2% more
    +$29,316
    With Zillow Showcase(estimated)
    $1,495,116