Skip main navigation
Sold for $1,125,000
  • $1,125,000

    34 Wildlife Way, Stow, MA 01775

    4beds
    3,287sqft
    Single Family Residence
    Built in 2002
    0.51 Acres Lot
    $1,233,600 Zestimate®
    $342/sqft
    $5,304 Estimated rent

    Home value

    $1,233,600

    $1.17M - $1.30M

    $5,304/mo

    Zestimate® history
    Loading
    Loading...

    Owner options

    List your home for rent

    $5,304/mo

    Rent Zestimate®

    Find your next renter with Zillow Rental Manager. Plus, with online applications, you can quickly screen prospective tenants – for free.

    Learn more

    $5,304/mo

    Rent Zestimate®

    Refinance and save

    $7,155/mo

    Est. payment

    Refinancing to a lower rate could help reduce your monthly payments and save thousands over the life of the loan.

    See today's rates

    $7,155/mo

    Est. payment

    Explore your selling options

    Work with a Zillow partner agent

    Leverage their expertise and Zillow's premium Showcase listings to get your home seen by more buyers.

    Get started

    List with your own agent

    Get your home in front of millions of buyers by listing it on Zillow.

    Learn how to do it

    Sell it yourself

    Take full control of how buyers see your home on Zillow by listing For Sale by Owner (FSBO).

    List your home

    What's special

    Lake boonNew ss fridgeClose to lake boonNew exterior paintGolf coursesNew well systemGreat schools
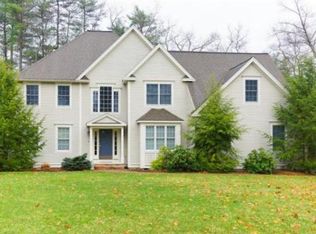
    SUN JUNE 4 OPEN HOUSE CANCELLED! OFFER ACCEPTED. Welcome to Wildlife Woods! One of Stow's premier neighborhoods enlaced w/ trails & close to Lake Boon! Fall in love the moment you enter the 2-story foyer where the gleaming HW floors continue throughout the main level. Easily entertain inside & out btwn the EIK w/ island, new SS fridge, DW & double ovens; the sunken FR w/ wood burning FP, cathedral ceiling w/ skylights, stunning Restoration Hardware light fixture & french-doors or slider leading to the deck. Relax in your spacious master retreat. Complete with walk-in closet w/ built-ins & main-suite bath w/ cathedral ceiling, jetted tub & separate tiled shower. 3, equally sized bedrooms, all with recessed lights & large closets & 2nd full bath w/ double vanity & W/D closet round out the 2nd floor. Gorgeous level yard w/ new irrigation. New well system, new garage doors, new exterior paint & new 50 year roof w/ all the bells & whistles.

    Zillow last checked:

    Listing updated:

    Listed by:

    Melissa Davis 617-947-4060,

    Coldwell Banker Realty - Framingham 508-872-0084

    Bought with:

    Kotlarz Group

    Keller Williams Realty Boston Northwest

    Source: MLS PIN,MLS#: 73117417

    Facts & features

    Interior

    Bedrooms & bathrooms
    • Bedrooms: 4
    • Bathrooms: 3
    • Full bathrooms: 2
    • 1/2 bathrooms: 1
    • Main level bathrooms: 1
    Primary bedroom
    • Features: Bathroom - Full, Bathroom - Double Vanity/Sink, Cathedral Ceiling(s), Ceiling Fan(s), Walk-In Closet(s), Flooring - Hardwood, Flooring - Wall to Wall Carpet, Hot Tub / Spa, Attic Access, Recessed Lighting, Lighting - Overhead
    • Level: Second
    Bedroom 2
    • Features: Closet, Flooring - Wall to Wall Carpet, Recessed Lighting
    • Level: Second
    Bedroom 3
    • Features: Closet, Flooring - Wall to Wall Carpet, Recessed Lighting
    • Level: Second
    Bedroom 4
    • Features: Closet, Flooring - Wall to Wall Carpet, Recessed Lighting
    • Level: Second
    Primary bathroom
    • Features: Yes
    Bathroom 1
    • Features: Bathroom - Half, Flooring - Stone/Ceramic Tile, Countertops - Stone/Granite/Solid, Lighting - Sconce
    • Level: Main,First
    Bathroom 2
    • Features: Bathroom - Full, Bathroom - Double Vanity/Sink, Bathroom - Tiled With Shower Stall, Bathroom - With Tub, Skylight, Cathedral Ceiling(s), Closet - Linen, Flooring - Stone/Ceramic Tile, Countertops - Stone/Granite/Solid, Jacuzzi / Whirlpool Soaking Tub, Recessed Lighting, Lighting - Pendant
    • Level: Second
    Bathroom 3
    • Features: Bathroom - Full, Bathroom - Double Vanity/Sink, Bathroom - With Tub & Shower, Closet - Linen, Flooring - Stone/Ceramic Tile, Countertops - Stone/Granite/Solid, Double Vanity, Dryer Hookup - Electric, Washer Hookup, Lighting - Sconce
    • Level: Second
    Dining room
    • Features: Flooring - Hardwood, Chair Rail, Lighting - Pendant, Crown Molding, Decorative Molding
    • Level: Main,First
    Family room
    • Features: Wood / Coal / Pellet Stove, Cathedral Ceiling(s), Flooring - Hardwood, French Doors, Deck - Exterior, Exterior Access, Open Floorplan, Sunken, Lighting - Overhead
    • Level: Main,First
    Kitchen
    • Features: Flooring - Hardwood, Dining Area, Pantry, Countertops - Stone/Granite/Solid, Kitchen Island, Breakfast Bar / Nook, Deck - Exterior, Exterior Access, Open Floorplan, Recessed Lighting, Slider, Stainless Steel Appliances, Lighting - Overhead
    • Level: Main,First
    Living room
    • Features: Flooring - Hardwood, Recessed Lighting, Pocket Door
    • Level: Main,First
    Office
    • Features: Closet, Flooring - Hardwood, Lighting - Overhead
    • Level: Main
    Heating
    • Baseboard, Oil
    Cooling
    • Central Air
    Appliances
    • Included: Oven, Dishwasher, Microwave, Range, Refrigerator, Washer, Dryer
    • Laundry: Second Floor, Electric Dryer Hookup, Washer Hookup
    Features
    • Closet, Lighting - Overhead, Home Office, Internet Available - Unknown
    • Flooring: Tile, Carpet, Hardwood, Flooring - Hardwood
    • Doors: Insulated Doors, Storm Door(s)
    • Windows: Insulated Windows, Storm Window(s), Screens
    • Basement: Full,Interior Entry,Bulkhead,Concrete
    • Number of fireplaces: 1
    • Fireplace features: Family Room
    Interior area
    • Total structure area: 3,287
    • Total interior livable area: 3,287 sqft

    Property

    Parking
    • Total spaces: 7
    • Parking features: Attached, Garage Faces Side, Off Street, Paved
    • Attached garage spaces: 2
    • Uncovered spaces: 5
    Features
    • Patio & porch: Porch, Deck
    • Exterior features: Porch, Deck, Rain Gutters, Storage, Professional Landscaping, Sprinkler System, Screens
    • Waterfront features: Lake/Pond, 1/2 to 1 Mile To Beach, Beach Ownership(Other (See Remarks))
    Lot
    • Size: 0.51 Acres
    • Features: Corner Lot, Cleared, Level
    Details
    • Parcel number: 4034523
    • Zoning: R

    Construction

    Type & style
    • Home type: SingleFamily
    • Architectural style: Colonial
    • Property subtype: Single Family Residence
    Materials
    • Frame
    • Foundation: Concrete Perimeter
    Condition
    • Year built: 2002

    Utilities & green energy

    • Electric: 200+ Amp Service
    • Sewer: Private Sewer
    • Water: Private
    • Utilities for property: for Electric Range, for Electric Oven, for Electric Dryer, Washer Hookup
    Green energy
    • Energy efficient items: Thermostat

    Community & neighborhood

    Community
    • Community features: Shopping, Park, Walk/Jog Trails, Golf, Conservation Area, House of Worship, Public School
    Location
    • Region: Stow
    • Subdivision: Wildlife Way

    HOA & financial

    HOA
    • Has HOA: Yes
    • HOA fee: $200 annually

    Other

    Other facts
    • Listing terms: Contract
    • Road surface type: Paved

    Price history

    DateEventPrice
    8/1/2023Sold$1,125,000+4.7%$342/sqft
    Source: MLS PIN #73117417 Report a problem
    5/30/2023Listed for sale$1,075,000+76.2%$327/sqft
    Source: MLS PIN #73117417 Report a problem
    2/14/2013Sold$610,000-4.5%$186/sqft
    Source: Public Record Report a problem
    11/1/2012Price change$639,000-3.2%$194/sqft
    Source: Coldwell Banker Residential Brokerage - Sudbury #71440582 Report a problem
    10/12/2012Price change$659,900-1.5%$201/sqft
    Source: Coldwell Banker Residential Brokerage - Sudbury #71440582 Report a problem
    9/28/2012Listed for sale$669,900$204/sqft
    Source: Coldwell Banker Residential Brokerage - Sudbury #71440582 Report a problem

    Public tax history

    YearProperty taxesTax assessment
    2025$17,190 +6.6%$986,800 +3.8%
    2024$16,127 +5.4%$950,300 +12.6%
    2023$15,307 +15%$844,300 +26.7%
    2022$13,315 $666,400
    2021$13,315 +0.3%$666,400 +3.4%
    2020$13,281 +9.3%$644,400 +6.7%
    2019$12,152 -1.8%$603,700 +2.4%
    2018$12,374 +1.6%$589,800 -0.3%
    2017$12,175 +2.9%$591,300 -0.2%
    2016$11,832 +2.4%$592,200 +2.4%
    2015$11,556 +7.9%$578,400 +3.5%
    2014$10,712 +4%$558,800 -0.3%
    2013$10,296 +3.4%$560,500 +0.7%
    2012$9,960 +7.1%$556,400 +2%
    2011$9,302 0%$545,600 -2.8%
    2010$9,303 +0.7%$561,100 -7.2%
    2009$9,237 +1.9%$604,500 -1.8%
    2008$9,065 +6.9%$615,400 +0.3%
    2007$8,476 -6.4%$613,300 -4.9%
    2006$9,059 -2.1%$645,200 +0.2%
    2005$9,249 +9.3%$644,100 +11.4%
    2004$8,465 +233.9%$578,200 +230.2%
    2003$2,535 $175,100

    Find assessor info on the county website

    Neighborhood: 01775

    Nearby schools

    GreatSchools rating
    Schools provided by the listing agent
    • Elementary: Center
    • Middle: Hale
    • High: Nrhs

    Source: MLS PIN. This data may not be complete. We recommend contacting the local school district to confirm school assignments for this home.

    Get a cash offer in 3 minutes
    Find out how much your home could sell for in as little as 3 minutes with a no-obligation cash offer.
    Estimated market value
    $1,233,600
    Get a cash offer in 3 minutes
    Find out how much your home could sell for in as little as 3 minutes with a no-obligation cash offer.
    Estimated market value
    $1,233,600