Welcome to the Village at Rivers Edge Norfolk's Adult Active Community's . This home is a one of kind custom 2 bedroom expanded Dalton Ranch style home nestled in the best location with a private setting at the end of a culdesac. in the development. This home offers an open concept with 1922 square feet of living space on one floor. This home offers beautiful hardwood in main area.,fireplace living room, heated porch and a private patio. Master bedroom has new carpet and a tiled walk in shower Lower level has a finished room with plenty of room to expand. Low monthly fees $525 include 4,000 sf, Clubhouse that offers a full calendar of events.OPEN HOUSE FRIDAY 4-18 FROM 3:30 TO 5:30 OPEN HOUSE SATURDAY 4-19 FROM 11:30-1:30ALL OFFERS DUE By TUES 6:00PM 4/22. ALL OFFERS WILL BE PRESENTED AND REVIEWED WITHIN 24 HRS
Sold for $790,000
$790,000
34 Wildwood Rd #34, Norfolk, MA 02056
2beds
1,922sqft
Condominium
Built in 2010
-- sqft lot
$816,900 Zestimate®
$411/sqft
$3,675 Estimated rent
Home value
$816,900
$752,000 - $890,000
$3,675/mo
Zestimate® history
Owner options
List your home for rent
$3,675/mo
Rent Zestimate®
Find your next renter with Zillow Rental Manager. Plus, with online applications, you can quickly screen prospective tenants – for free.
$3,675/mo
Rent Zestimate®
Refinance and save
$5,684/mo
Est. payment
Refinancing to a lower rate could help reduce your monthly payments and save thousands over the life of the loan.
$5,684/mo
Est. payment
Explore your selling options
Work with a Zillow partner agent
Leverage their expertise and Zillow's premium Showcase listings to get your home seen by more buyers.
Get startedList with your own agent
Get your home in front of millions of buyers by listing it on Zillow.
Learn how to do itSell it yourself
Take full control of how buyers see your home on Zillow by listing For Sale by Owner (FSBO).
List your homeWhat's special
Tiled walk in showerHeated porchOpen conceptPrivate patio
Zillow last checked:
Listing updated:
Listed by:
Catherine Flem 508-395-7321,
Berkshire Hathaway HomeServices Evolution Properties 508-384-3435
Bought with:
Heather Cunningham
Advisors Living - Newton
Source: MLS PIN,MLS#: 73361083
Facts & features
Interior
Bedrooms & bathrooms
- Bedrooms: 2
- Bathrooms: 2
- Full bathrooms: 2
Primary bedroom
- Features: Bathroom - Full, Walk-In Closet(s), Flooring - Wall to Wall Carpet
- Level: First
- Area: 195
- Dimensions: 13 x 15
Bedroom 2
- Features: Closet, Flooring - Wall to Wall Carpet, Lighting - Overhead
- Level: First
- Area: 180
- Dimensions: 12 x 15
Primary bathroom
- Features: Yes
Bathroom 1
- Features: Bathroom - Full, Bathroom - Tiled With Tub
- Level: First
- Area: 66
- Dimensions: 6 x 11
Bathroom 2
- Features: Bathroom - Full, Bathroom - Tiled With Shower Stall
- Level: First
- Area: 91
- Dimensions: 7 x 13
Dining room
- Features: Flooring - Hardwood, Flooring - Wood
- Level: First
- Area: 195
- Dimensions: 15 x 13
Family room
- Features: Flooring - Hardwood, Recessed Lighting
- Level: First
- Area: 270
- Dimensions: 15 x 18
Kitchen
- Features: Flooring - Hardwood, Countertops - Stone/Granite/Solid, Kitchen Island, Cabinets - Upgraded, Recessed Lighting, Stainless Steel Appliances, Gas Stove, Lighting - Pendant
- Level: Main,First
- Area: 192
- Dimensions: 12 x 16
Living room
- Features: Flooring - Hardwood, Open Floorplan, Recessed Lighting
- Level: First
- Area: 195
- Dimensions: 13 x 15
Heating
- Propane
Cooling
- Central Air
Appliances
- Included: Range, Dishwasher, Disposal, Microwave, Refrigerator, Washer, Dryer, Washer/Dryer, Range Hood
- Laundry: Electric Dryer Hookup, Washer Hookup, First Floor
Features
- Ceiling Fan(s), Sun Room
- Flooring: Wood, Tile, Carpet, Flooring - Stone/Ceramic Tile, Flooring - Wall to Wall Carpet
- Doors: Insulated Doors, Storm Door(s)
- Windows: Insulated Windows, Storm Window(s)
- Has basement: Yes
- Number of fireplaces: 1
Interior area
- Total structure area: 1,922
- Total interior livable area: 1,922 sqft
- Finished area above ground: 1,922
Property
Parking
- Total spaces: 4
- Parking features: Garage
- Garage spaces: 2
- Uncovered spaces: 2
Lot
- Size: 51.5 Acres
Details
- Parcel number: 4824785
- Zoning: res
Construction
Type & style
- Home type: Condo
- Property subtype: Condominium
- Attached to another structure: Yes
Materials
- Frame
- Roof: Shingle
Condition
- Year built: 2010
Utilities & green energy
- Electric: Generator
- Sewer: Private Sewer
- Water: Public
Community & HOA
Community
- Features: Shopping, Park, Walk/Jog Trails, Medical Facility, Highway Access, T-Station, Adult Community
- Senior community: Yes
HOA
- Amenities included: Fitness Center, Trail(s), Clubhouse
- Services included: Insurance, Road Maintenance, Maintenance Grounds, Snow Removal, Reserve Funds
- HOA fee: $525 monthly
Location
- Region: Norfolk
Financial & listing details
- Price per square foot: $411/sqft
- Tax assessed value: $557,000
- Annual tax amount: $8,895
- Date on market: 1/5/2026
Price history
| Date | Event | Price |
|---|---|---|
| 5/16/2025 | Sold | $790,000+7%$411/sqft |
Source: MLS PIN #73361083 Report a problem | ||
| 5/7/2025 | Pending sale | $738,000$384/sqft |
Source: BHHS broker feed #73361083 Report a problem | ||
| 4/23/2025 | Contingent | $738,000$384/sqft |
Source: MLS PIN #73361083 Report a problem | ||
| 4/17/2025 | Listed for sale | $738,000$384/sqft |
Source: MLS PIN #73361083 Report a problem | ||
Public tax history
Tax history is unavailable.
Neighborhood: 02056
Nearby homes
- $688,3002 bd2 ba1.5k sqft29 Wildwood Rd, Norfolk, MA 02056Off Market
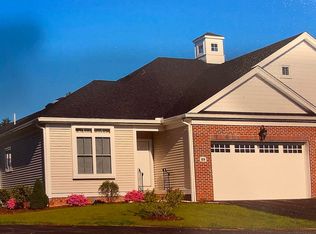
- $790,0002 bd2 ba1.9k sqft37 Wildwood Rd #37, Norfolk, MA 02056Sold
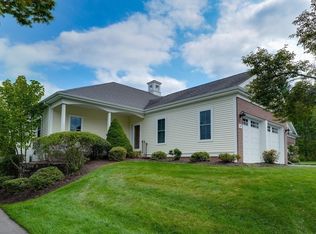
- $765,0002 bd3 ba1.9k sqft60 Wildwood Rd #60, Norfolk, MA 02056Sold
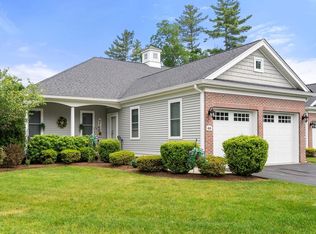
- $730,0002 bd3 ba2.2k sqft134 Winterberry Way, Norfolk, MA 02056Off Market
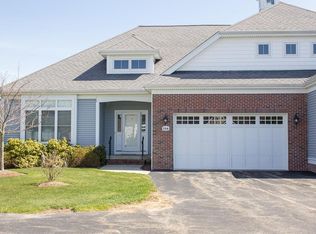
- $581,5002 bd2 ba1.5k sqft7 Winterberry Way UNIT 7, Norfolk, MA 02056Off Market
- $711,7002 bd3 ba1.8k sqft127 Winterberry Way, Norfolk, MA 02056Off Market
- $765,7002 bd2 ba2.1k sqft129 Winterberry Way, Norfolk, MA 02056Off Market
- $764,8002 bd2 ba2k sqft12 Winterberry Way, Norfolk, MA 02056Off Market
Nearby schools
GreatSchools rating
- NAH. Olive Day SchoolGrades: PK-2Distance: 1.2 mi
- 6/10King Philip Middle SchoolGrades: 7-8Distance: 2.7 mi
- 7/10King Philip Regional High SchoolGrades: 9-12Distance: 4.3 mi
Get a cash offer in 3 minutes
Find out how much your home could sell for in as little as 3 minutes with a no-obligation cash offer.
Estimated market value
$816,900
Get a cash offer in 3 minutes
Find out how much your home could sell for in as little as 3 minutes with a no-obligation cash offer.
Estimated market value
$816,900
- Massachusetts
- Norfolk County
- Norfolk
- 02056
- 34 Wildwood Rd Unit 34
