An exceptionally well maintained, charming brick Cape offering plenty of room to stretch out & settle into. With 5 bedrooms, 2.25 baths & an open floor plan, there's space for everyone, plus pets & plants too! Brand new AC unit! The layout includes 2 bedrooms & a full bath on the 1st floor & 3 more bedrooms upstairs along with a generously-sized carpeted landing perfect for a family area, office, or play space. The eat in kitchen was renovated within the last 5 years with quartz counters & stainless steel appliances, making dinner prep more fun. The cozy 3-season porch is ready for morning coffee or evening chats & the fenced-in, level yard is great for backyard games or garden dreams. There’s also a heated, partially finished room in the basement with a quarter bath, extra space ideal for hobbies or hideouts. Beautiful wood floors & updated finishes throughout add a polished touch. Nearby you'll find parks, ponds, shops, Ludlow CC & the local high school conveniently located.
Sold for $400,000
$400,000
34 Williams St, Ludlow, MA 01056
5beds
1,973sqft
Single Family Residence
Built in 1947
7,492 Square Feet Lot
$413,500 Zestimate®
$203/sqft
$2,692 Estimated rent
Home value
$413,500
$372,000 - $459,000
$2,692/mo
Zestimate® history
Owner options
List your home for rent
$2,692/mo
Rent Zestimate®
Find your next renter with Zillow Rental Manager. Plus, with online applications, you can quickly screen prospective tenants – for free.
$2,692/mo
Rent Zestimate®
Refinance and save
$2,853/mo
Est. payment
Refinancing to a lower rate could help reduce your monthly payments and save thousands over the life of the loan.
$2,853/mo
Est. payment
Explore your selling options
Work with a Zillow partner agent
Leverage their expertise and Zillow's premium Showcase listings to get your home seen by more buyers.
Get startedList with your own agent
Get your home in front of millions of buyers by listing it on Zillow.
Learn how to do itSell it yourself
Take full control of how buyers see your home on Zillow by listing For Sale by Owner (FSBO).
List your homeWhat's special
Beautiful wood floorsBrand new ac unitUpdated finishesOpen floor planStainless steel appliancesFenced-in level yardQuartz counters
Zillow last checked:
Listing updated:
Listed by:
Theroux and Co Team 413-335-7323,
Lock and Key Realty Inc. 413-282-8080,
Brittany Theroux 413-335-7323
Bought with:
Cate Shea
Coldwell Banker Realty - Western MA
Source: MLS PIN,MLS#: 73423768
Facts & features
Interior
Bedrooms & bathrooms
- Bedrooms: 5
- Bathrooms: 3
- Full bathrooms: 2
- 1/2 bathrooms: 1
- Main level bathrooms: 1
- Main level bedrooms: 2
Primary bedroom
- Features: Ceiling Fan(s), Closet, Flooring - Wood
- Level: Main,First
Bedroom 2
- Features: Closet, Flooring - Wood
- Level: Main,First
Bedroom 3
- Features: Ceiling Fan(s), Closet, Flooring - Wood
- Level: Second
Bedroom 4
- Features: Closet, Flooring - Wood
- Level: Second
Bedroom 5
- Features: Closet, Flooring - Wood
- Level: Second
Primary bathroom
- Features: No
Bathroom 1
- Features: Bathroom - Full, Bathroom - With Tub & Shower, Flooring - Stone/Ceramic Tile
- Level: Main,First
Bathroom 2
- Features: Bathroom - Full, Bathroom - With Tub & Shower, Flooring - Stone/Ceramic Tile
- Level: Second
Bathroom 3
- Features: Bathroom - 1/4
- Level: Basement
Dining room
- Features: Ceiling Fan(s), Flooring - Wood, Open Floorplan
- Level: Main,First
Family room
- Features: Flooring - Wall to Wall Carpet
- Level: Second
Kitchen
- Features: Countertops - Stone/Granite/Solid, Exterior Access, Open Floorplan, Recessed Lighting, Remodeled, Stainless Steel Appliances
- Level: Main,First
Living room
- Features: Ceiling Fan(s), Closet, Flooring - Wood, Cable Hookup, Open Floorplan
- Level: Main,First
Heating
- Forced Air, Natural Gas, Electric
Cooling
- Central Air
Appliances
- Included: Gas Water Heater, Water Heater, Range, Dishwasher, Disposal, Microwave, Refrigerator, Washer, Dryer
- Laundry: Electric Dryer Hookup, Washer Hookup, In Basement
Features
- Walk-In Closet(s), Bonus Room, Internet Available - Unknown
- Flooring: Wood, Tile, Carpet, Concrete
- Basement: Full,Partially Finished
- Number of fireplaces: 1
- Fireplace features: Living Room
Interior area
- Total structure area: 1,973
- Total interior livable area: 1,973 sqft
- Finished area above ground: 1,973
Property
Parking
- Total spaces: 3
- Parking features: Attached, Off Street, Paved
- Attached garage spaces: 1
- Uncovered spaces: 2
Features
- Patio & porch: Porch - Enclosed
- Exterior features: Porch - Enclosed, Rain Gutters, Fenced Yard
- Fencing: Fenced/Enclosed,Fenced
Lot
- Size: 7,492 Square Feet
- Features: Cleared, Level
Details
- Parcel number: 2557397
- Zoning: RES A
Construction
Type & style
- Home type: SingleFamily
- Architectural style: Cape
- Property subtype: Single Family Residence
Materials
- Brick
- Foundation: Brick/Mortar
- Roof: Shingle
Condition
- Year built: 1947
Utilities & green energy
- Electric: Circuit Breakers, 100 Amp Service
- Sewer: Public Sewer
- Water: Public
- Utilities for property: for Electric Range, for Electric Dryer, Washer Hookup
Community & HOA
Community
- Features: Public Transportation, Shopping, Pool, Tennis Court(s), Park, Walk/Jog Trails, Golf, Laundromat, Bike Path, Highway Access, House of Worship, Public School
- Security: Security System
HOA
- Has HOA: No
Location
- Region: Ludlow
Financial & listing details
- Price per square foot: $203/sqft
- Tax assessed value: $456,900
- Annual tax amount: $7,927
- Date on market: 9/6/2026
Price history
| Date | Event | Price |
|---|---|---|
| 11/4/2025 | Sold | $400,000+0%$203/sqft |
Source: MLS PIN #73423768 Report a problem | ||
| 9/10/2025 | Contingent | $399,900$203/sqft |
Source: MLS PIN #73423768 Report a problem | ||
| 9/1/2025 | Listed for sale | $399,900+21.2%$203/sqft |
Source: MLS PIN #73423768 Report a problem | ||
| 8/31/2021 | Pending sale | $329,900$167/sqft |
Source: MLS PIN #72877929 Report a problem | ||
| 8/18/2021 | Contingent | $329,900$167/sqft |
Source: MLS PIN #72877929 Report a problem | ||
| 8/7/2021 | Listed for sale | $329,900+54.9%$167/sqft |
Source: MLS PIN #72877929 Report a problem | ||
| 6/30/2016 | Sold | $213,000-0.9%$108/sqft |
Source: Public Record Report a problem | ||
| 5/12/2016 | Pending sale | $214,900$109/sqft |
Source: Keller Williams - Pioneer Valley #72001834 Report a problem | ||
| 5/9/2016 | Listed for sale | $214,900+102.7%$109/sqft |
Source: Keller Williams Realty #72001834 Report a problem | ||
| 12/1/1995 | Sold | $106,000$54/sqft |
Source: Public Record Report a problem | ||
Public tax history
| Year | Property taxes | Tax assessment |
|---|---|---|
| 2025 | $7,927 +4.7% | $456,900 +9.2% |
| 2024 | $7,571 +5.9% | $418,500 +14.2% |
| 2023 | $7,150 +6.9% | $366,500 +9.5% |
| 2022 | $6,689 +36.9% | $334,600 +44.3% |
| 2021 | $4,886 0% | $231,800 +2.2% |
| 2020 | $4,886 +11.2% | $226,800 +2.3% |
| 2019 | $4,396 +7.1% | $221,800 +2.7% |
| 2018 | $4,106 +5.6% | $216,000 +3% |
| 2017 | $3,888 +5.6% | $209,800 +3.3% |
| 2016 | $3,682 | $203,100 |
Find assessor info on the county website
Neighborhood: 01056
Nearby homes
- $--1 bd1 ba120 sqft30 Williams St #1, Ludlow, MA 01056Off Market
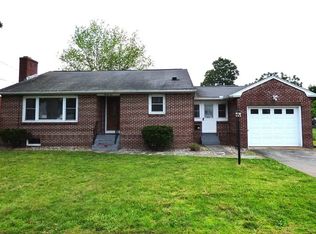
- $306,4002 bd1 ba1k sqft30 Williams St, Ludlow, MA 01056Off Market
- $284,7004 bd1 ba1.1k sqft36 Williams St, Ludlow, MA 01056Off Market
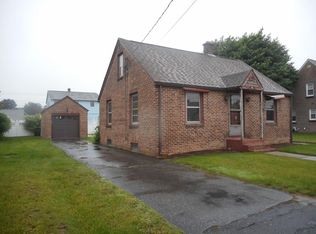
- $282,4003 bd2 ba1k sqft21 Amherst St, Ludlow, MA 01056Sold
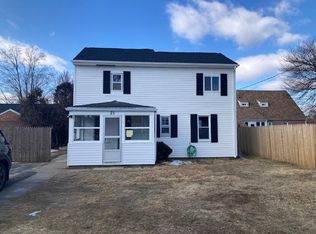
- $415,2003 bd2 ba1.5k sqft27 Amherst St, Ludlow, MA 01056Off Market
- $303,3004 bd1 ba1.3k sqft31 Amherst St, Ludlow, MA 01056Off Market
- $306,3003 bd1 ba1.2k sqft24 Williams St, Ludlow, MA 01056Off Market
- $391,5004 bd3 ba1.6k sqft35 Amherst St, Ludlow, MA 01056Off Market
Nearby schools
GreatSchools rating
- NAEast Street Elementary SchoolGrades: PK-1Distance: 0.2 mi
- 4/10Paul R Baird Middle SchoolGrades: 6-8Distance: 0.6 mi
- 4/10Ludlow Senior High SchoolGrades: 9-12Distance: 0.6 mi
Sell for more on Zillow
Get a Zillow Showcase℠ listing at no additional cost and you could sell for .
$413,500
2% more
+$8,270
With Zillow Showcase(estimated)
$421,770
Sell for more on Zillow
Get a Zillow Showcase℠ listing at no additional cost and you could sell for .
$413,500
2% more
+$8,270
With Zillow Showcase(estimated)
$421,770
- Massachusetts
- Hampden County
- Ludlow
- 01056
- 34 Williams St
