Skip main navigation
Sold for $335,000
  • $335,000

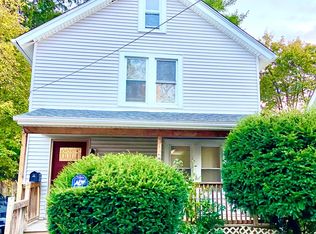
    34 Wilmar Terrace, Poughkeepsie, NY 12601

    2beds
    1,045sqft
    Single Family Residence, Residential
    Built in 1922
    3,920 Square Feet Lot
    $342,300 Zestimate®
    $321/sqft
    $2,367 Estimated rent

    Home value

    $342,300

    $308,000 - $380,000

    $2,367/mo

    Zestimate® history
    Loading
    Loading...

    Owner options

    List your home for rent

    $2,367/mo

    Rent Zestimate®

    Find your next renter with Zillow Rental Manager. Plus, with online applications, you can quickly screen prospective tenants – for free.

    Learn more

    $2,367/mo

    Rent Zestimate®

    Refinance and save

    $2,324/mo

    Est. payment

    Refinancing to a lower rate could help reduce your monthly payments and save thousands over the life of the loan.

    See today's rates

    $2,324/mo

    Est. payment

    Explore your selling options

    Work with a Zillow partner agent

    Leverage their expertise and Zillow's premium Showcase listings to get your home seen by more buyers.

    Get started

    List with your own agent

    Get your home in front of millions of buyers by listing it on Zillow.

    Learn how to do it

    Sell it yourself

    Take full control of how buyers see your home on Zillow by listing For Sale by Owner (FSBO).

    List your home

    What's special

    New roofBright open layoutFully updated bathroomsNew windows
    Move-In Ready & Fully Renovated! Welcome to worry-free living in this beautifully renovated home, featuring a stunning brand-new kitchen with modern appliances, fresh flooring throughout, and fully updated bathrooms. Additional upgrades—including a new roof and new windows—bring enhanced comfort and fill every room with natural light. The main level offers a bright, open layout with the kitchen flowing into a welcoming dining area and then into a spacious living room—perfect for everyday living and entertaining. Step out onto the deck just off the kitchen and enjoy the fenced-in backyard, ideal for pets, play, gardening, or simply relaxing outdoors. Upstairs, you’ll find a renovated full bath, two comfortable bedrooms, and a versatile bonus room. The finished basement provides even more flexible space for a family room, office, gym, or hobby area, while a separate unfinished section neatly houses the utilities. Located just 6 minutes from the train station and close to schools, colleges, shopping, dining, parks, and more, this home offers modern convenience in a prime setting. Hyde Park School District. Move right in and enjoy peace of mind for years to come!

    Zillow last checked:

    Listing updated:

    Listed by:

    Patricia J. Hohmann 845-849-5066,

    K. Fortuna Realty, Inc. 845-632-3492

    Bought with:

    Albina Durgaj, 10401319426

    RE/MAX Distinguished Hms.&Prop

    Source: OneKey® MLS as distributed by MLS GRID,MLS#: 934358MLS Logo

    Facts & features

    Interior

    Bedrooms & bathrooms
    • Bedrooms: 2
    • Bathrooms: 2
    • Full bathrooms: 1
    • 1/2 bathrooms: 1
    Bedroom 1
    • Description: New vinyl flooring, new windows, wall sconces, open closet
    • Level: Second
    Bedroom 2
    • Description: New vinyl flooring, new windows, open closet
    • Level: Second
    Bathroom 1
    • Description: 1/2 bath with built-in cabinetry and new vinyl flooring
    • Level: First
    Bathroom 2
    • Description: Newly renovated full bath with tiled shower and floor
    • Level: Second
    Bonus room
    • Description: New vinyl flooring, and new windows
    • Level: Second
    Bonus room
    • Description: Fully renovated with new vinyl floor
    • Level: Basement
    Kitchen
    • Description: All new stainless steel appliances, new vinyl flooring, granite countertops, peninsula open to dining area
    • Level: First
    Living room
    • Description: New vinyl flooring, bright and airy, open to dining area, ceiling fan/light
    • Level: First
    Heating
    • Baseboard, Hot Water
    Cooling
    • None
    Appliances
    • Included: Dishwasher, Range, Refrigerator, Stainless Steel Appliance(s)
    • Laundry: Washer/Dryer Hookup, In Basement, Washer Hookup
    Features
    • Breakfast Bar, Ceiling Fan(s), Eat-in Kitchen, Granite Counters, Open Floorplan, Open Kitchen
    • Flooring: Tile, Vinyl
    • Windows: Aluminum Frames, Blinds, New Windows
    • Basement: Partially Finished,Storage Space
    • Attic: Scuttle
    • Has fireplace: No
    Interior area
    • Total structure area: 1,045
    • Total interior livable area: 1,045 sqft

    Property

    Parking
    • Total spaces: 3
    • Parking features: Driveway
    • Has uncovered spaces: Yes
    Features
    • Levels: Tri-Level
    • Patio & porch: Deck, Porch
    • Exterior features: Mailbox
    • Fencing: Back Yard,Wood
    • Has view: Yes
    • View description: Neighborhood
    Lot
    • Size: 3,920 sqft
    • Features: Back Yard, Front Yard, Interior Lot, Landscaped, Level, Private
    Details
    • Additional structures: None
    • Parcel number: 1346896162103126210000
    • Special conditions: None
    • Other equipment: None

    Construction

    Type & style
    • Home type: SingleFamily
    • Architectural style: Craftsman
    • Property subtype: Single Family Residence, Residential
    Materials
    • Stone, Vinyl Siding
    • Foundation: Block, Stone
    Condition
    • Updated/Remodeled
    • Year built: 1922
    • Major remodel year: 1922

    Utilities & green energy

    • Sewer: Public Sewer
    • Water: Public
    • Utilities for property: Cable Connected, Electricity Connected, Natural Gas Connected

    Community & neighborhood

    Location
    • Region: Poughkeepsie

    Other

    Other facts
    • Listing agreement: Exclusive Right To Sell
    • Listing terms: Cash,Conventional,FHA,VA

    Price history

    DateEventPrice
    3/20/2026Sold$335,000-1.4%$321/sqft
    Source: OneKey® MLS as distributed by MLS GRID #934358 Report a problem
    1/30/2026Pending sale$339,900$325/sqft
    Source: OneKey® MLS as distributed by MLS GRID #934358 Report a problem
    12/17/2025Price change$339,900-2.6%$325/sqft
    Source: OneKey® MLS as distributed by MLS GRID #934358 Report a problem
    11/19/2025Listed for sale$349,000+24828.6%$334/sqft
    Source: OneKey® MLS as distributed by MLS GRID #934358 Report a problem
    12/4/2009Listing removed$1,400$1/sqft
    Source: NCI #276891 Report a problem
    7/3/2009Listed for sale$1,400-98.9%$1/sqft
    Source: NCI #276891 Report a problem
    3/24/2004Sold$132,500$127/sqft
    Source: Public Record Report a problem

    Public tax history

    YearProperty taxesTax assessment
    2025-- $212,000
    2024-- $212,000
    2023-- $212,000 +16.2%
    2022-- $182,500 +15.1%
    2021-- $158,500 +7.1%
    2020-- $148,000
    2019-- $148,000 -6.9%
    2018-- $159,000 +1.9%
    2017$6,356 $156,000
    2016-- $156,000
    2015-- $156,000
    2014-- $156,000 -10.3%
    2012-- $174,000 -4.4%
    2011-- $182,000 +2%
    2010-- $178,500 +14.1%
    2009-- $156,500 -4.9%
    2008-- $164,500

    Find assessor info on the county website

    Neighborhood: Fairview

    Nearby schools

    GreatSchools rating
    Schools provided by the listing agent
    • Elementary: Violet Avenue School
    • Middle: Haviland Middle School
    • High: Franklin D Roosevelt Senior High School

    Source: OneKey® MLS as distributed by MLS GRID. This data may not be complete. We recommend contacting the local school district to confirm school assignments for this home.

    Get a cash offer in 3 minutes
    Find out how much your home could sell for in as little as 3 minutes with a no-obligation cash offer.
    Estimated market value
    $342,300
    Get a cash offer in 3 minutes
    Find out how much your home could sell for in as little as 3 minutes with a no-obligation cash offer.
    Estimated market value
    $342,300