Skip main navigation
Off market
  • $1,489,100

    34 Wilson Way, Phoenixville, PA 19460

    5beds
    6baths
    5,038sqft
    SingleFamily
    Built in 2014
    0.62 Acres Lot
    $1,489,100 Zestimate®
    $296/sqft
    $6,134 Estimated rent

    Home value

    $1,489,100

    $1.38M - $1.61M

    $6,134/mo

    Zestimate® history
    Loading
    Loading...

    Owner options

    List your home for rent

    $6,134/mo

    Rent Zestimate®

    Find your next renter with Zillow Rental Manager. Plus, with online applications, you can quickly screen prospective tenants – for free.

    Learn more

    $6,134/mo

    Rent Zestimate®

    Refinance and save

    $9,584/mo

    Est. payment

    Refinancing to a lower rate could help reduce your monthly payments and save thousands over the life of the loan.

    See today's rates

    $9,584/mo

    Est. payment

    Explore your selling options

    Work with a Zillow partner agent

    Leverage their expertise and Zillow's premium Showcase listings to get your home seen by more buyers.

    Get started

    List with your own agent

    Get your home in front of millions of buyers by listing it on Zillow.

    Learn how to do it

    Sell it yourself

    Take full control of how buyers see your home on Zillow by listing For Sale by Owner (FSBO).

    List your home

    What's special

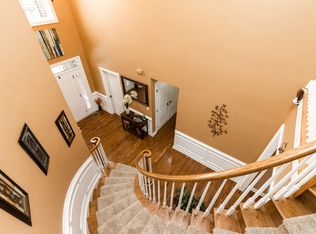
    Don't want to wait for new construction?? This stunning one year old colonial is your answer! Loaded with every upgrade you would want! A two story foyer welcomes you, enhanced by a curved stairway with wood treads! The foyer is abutted by a formal living room with double French doors to the right and a large dining room to the left. A butler's pantry provides an air of elegance to the dining room. The huge family room boasts a gas fireplace surrounded by a wall of custom built in's and Bose speakers, and provides a wonderful area to gather. The gourmet kitchen is a chef's delight with granite counters, a massive island/breakfast bar, pantry closet, all Jenn Air stainless steel appliances, 6 burner plus griddle range with range hood, wall oven, microwave oven, dishwasher, double stainless steel sink, built-in refrigerator w/icemaker line, ceramic tile backsplash, recessed lighting and an adjoining very spacious breakfast room with exit to the rear patio. There is a very private bedroom/in-law suite with full bath. A mudroom with built-in cabinets, shelves, drawers and outside exit and a full hall bath complete the first floor. You will find lots of crown molding, chair rail, wall moldings, overhead lighting and most of the first floor is hardwood flooring. The second floor houses a huge master bedroom suite with double entry doors, tray ceiling, two walk-in closets and decorative columns leading to the adjoining sitting room. The accompanying bath has an extra large shower with dual shower heads, a whirlpool tub, dual vanities and ceramic tile flooring. There are three additional large bedrooms, two of these with private baths and the third bedroom shares a bath with the playroom/loft/den. A very convenient laundry room offers cabinets, a laundry tub and ceramic tile flooring. The basement is unfinished space awaiting your creativity with extra height, rough plumbing for a bath and a full size egress window. The lot is exceptional, on a cul de sac, backing to woods, totally fenced in the rear yard! No worries if you enjoy the outdoors! There is a beautiful paver patio and fireplace as well as a covered front porch. The three car oversized garage allows lots of storage space. Neutral throughout! Immaculate condition! Ready

    This property is off market, which means it's not currently listed for sale or rent on Zillow. This may be different from what's available on other websites or public sources.

    Facts & features

    Interior

    Bedrooms & bathrooms
    • Bedrooms: 5
    • Bathrooms: 6
    Heating
    • None, Other
    Cooling
    • Central
    Features
    • Basement: Finished
    • Has fireplace: Yes
    Interior area
    • Total interior livable area: 5,038 sqft

    Property

    Parking
    • Parking features: None
    Features
    • Exterior features: Other
    Lot
    • Size: 0.62 Acres
    Details
    • Parcel number: 610000985172

    Construction

    Type & style
    • Home type: SingleFamily
    Condition
    • Year built: 2014

    Community & neighborhood

    Location
    • Region: Phoenixville

    HOA & financial

    HOA
    • Has HOA: Yes
    • HOA fee: $116 monthly

    Price history

    DateEventPrice
    5/12/2015Sold$940,000-3.6%$187/sqft
    Source: Public Record Report a problem
    3/5/2015Listed for sale$975,000+11.7%$194/sqft
    Source: BHHS Fox & Roach-Collegeville #6529201 Report a problem
    2/25/2014Sold$872,683$173/sqft
    Source: Public Record Report a problem

    Public tax history

    YearProperty taxesTax assessment
    2025$16,378 +5.7%$407,510
    2024$15,488 $407,510
    2023$15,488 +6.9%$407,510
    2022$14,487 +6.4%$407,510
    2021$13,614 +2.7%$407,510
    2020$13,255 +1.9%$407,510
    2019$13,004 +2%$407,510
    2018$12,753 +1.3%$407,510
    2017$12,594 +15.3%$407,510 +10.1%
    2016$10,925 +2.2%$370,090
    2015$10,695 +1345.3%$370,090 +1319.6%
    2014$740 $26,070

    Find assessor info on the county website

    Neighborhood: 19460

    Nearby schools

    GreatSchools rating
    Schools provided by the listing agent
    • Middle: SPRING-FRD
    • High: SPRING-FRD
    • District: Owen J. Roberts

    Source: The MLS. This data may not be complete. We recommend contacting the local school district to confirm school assignments for this home.

    Get a cash offer in 3 minutes
    Find out how much your home could sell for in as little as 3 minutes with a no-obligation cash offer.
    Estimated market value
    $1,489,100
    Get a cash offer in 3 minutes
    Find out how much your home could sell for in as little as 3 minutes with a no-obligation cash offer.
    Estimated market value
    $1,489,100