Skip main navigation
For sale
  • $2,395,000

    34 Wimbledon Cir, Portsmouth, RI 02871

    4beds
    2,900sqft
    : 
    Loading
    Get pre-qualified
    Single Family Residence
    Built in 2013
    10,001 Square Feet Lot
    $-- Zestimate®
    $826/sqft
    $500/mo HOA

    What's special

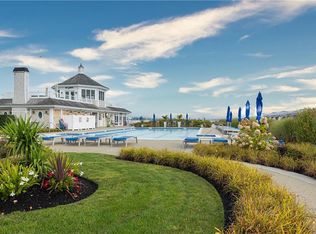
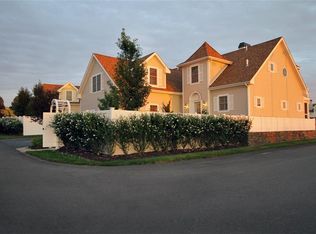
    Set within a private club community in the heart of Newport County, this exceptional residence offers a unique blend of coastal living, active lifestyle, and luxury. Located in the sought-after Narragansett Bay Club’s Tennis Village, the home enjoys a prime corner setting overlooking open green space and the tennis courts, with distant water views and stunning west-facing sunsets. Club membership is guaranteed for homeowners, providing access to an impressive collection of amenities including four Har-Tru tennis courts, two lighted paddle courts, three swimming pools, private beach access, waterside fitness center, kayak storage, moorings and guest dock, fire pit gathering areas, and a growing number of social events throughout the year. Designed for both comfort and entertaining, the home features vaulted ceilings, a spacious first-floor primary suite, and dedicated baths for each bedroom, 3 of which are en-suite. A covered screened porch spanning the length of the home creates seamless indoor-outdoor living, while the rooftop deck captures sunset skies and water views in the distance. Ideally located with convenient access to Route 24, Bristol, and Newport, this property offers the best of coastal club living in one of Rhode Island’s most desirable settings.
    54 days
    |
    272
    |
    7
    |

    Zillow last checked:

    Listing updated:

    Listed by:

    Bridget Torrey 401-816-4060,

    Gustave White Sotheby's Realty

    Source: StateWide MLS RI,MLS#: 1413478MLS Logo

    Loading...

      Facts & features

      Interior

      Bedrooms & bathrooms
      • Bedrooms: 4
      • Bathrooms: 5
      • Full bathrooms: 4
      • 1/2 bathrooms: 1
      Heating
      • Natural Gas, Central Air, Forced Air, Zoned
      Cooling
      • Central Air
      Appliances
      • Included: Electric Water Heater, Dishwasher, Dryer, Disposal, Microwave, Oven/Range, Refrigerator, Washer
      Features
      • Wall (Plaster), Cathedral Ceiling(s), Stairs, Plumbing (Mixed), Insulation (Ceiling), Insulation (Floors), Insulation (Walls)
      • Flooring: Ceramic Tile, Hardwood, Carpet
      • Basement: None
      • Number of fireplaces: 1
      • Fireplace features: Gas
      Interior area
      • Total structure area: 2,900
      • Total interior livable area: 2,900 sqft
      • Finished area above ground: 2,900
      • Finished area below ground: 0

      Property

      Parking
      • Total spaces: 4
      • Parking features: Attached, Garage Door Opener
      • Attached garage spaces: 2
      Features
      • Patio & porch: Deck, Porch, Screened
      • Has view: Yes
      • View description: Water
      • Has water view: Yes
      • Water view: Water
      • Waterfront features: Access, Beach, Dock, Walk to Salt Water, Walk To Water
      Lot
      • Size: 10,001 Square Feet
      Details
      • Parcel number: PORTM023B0019L2U13T
      • Other equipment: Cable TV

      Construction

      Type & style
      • Home type: SingleFamily
      • Architectural style: Colonial,Cottage
      • Property subtype: Single Family Residence
      Materials
      • Plaster, Clapboard
      • Foundation: Concrete Perimeter, Slab
      Condition
      • New construction: No
      • Year built: 2013

      Utilities & green energy

      • Electric: 200+ Amp Service
      • Sewer: In Fee, Septic Tank
      • Water: Individual Meter, Municipal
      • Utilities for property: Water Connected

      Community & HOA

      Community
      • Features: Near Public Transport, Commuter Bus, Golf, Highway Access, Interstate, Marina, Private School, Public School, Recreational Facilities, Restaurants, Schools, Near Shopping, Near Swimming, Tennis
      • Subdivision: The Narragansett Bay Club
      HOA
      • Has HOA: No
      • HOA fee: $500 monthly
      Location
      • Region: Portsmouth

      Financial & listing details

      • Price per square foot: $826/sqft
      • Tax assessed value: $1,001,600
      • Annual tax amount: $14,500
      • Date on market: 5/26/2026

        Estimated market value

        Not available

        Estimated sales range

        Not available

        Not available

        Price history

        DateEventPrice
        5/29/2026Listed for sale$2,395,000+228%$826/sqft
        Source: StateWide MLS RI #1413478 Report a problem
        5/14/2013Sold$730,245$252/sqft
        Source: Public Record Report a problem

        Public tax history

        YearProperty taxesTax assessment
        2025$13,301 +0.8%$1,001,600
        2024$13,201 +13.6%$1,001,600 +34.1%
        2023$11,619 $746,700
        2022$11,619 +1.6%$746,700
        2021$11,432 +1.6%$746,700
        2020$11,253 -2.6%$746,700 +5.9%
        2019$11,559 +2.7%$704,800
        2018$11,256 +3.6%$704,800
        2017$10,868 -5.1%$704,800 -1.5%
        2016$11,448 +1.3%$715,500
        2015$11,305 $715,500
        2014$11,305 +2061.6%$715,500 +1887.5%
        2013$523 $36,000
        Find assessor info on the county website

        Monthly payment

        Est. payment

        Payment breakdown

        Explore the cost of this home by adjusting the details. Changes won't be saved.
        All calculations are estimates and provided by Zillow, Inc. for informational purposes only. Actual amounts may vary.
        HOA fees may include property taxes on listings classified as Co-Ops. Contact the listing agent and/or owner for fee details.
        Mortgage interest rates are dependent on a number of factors, including credit score, down payment, and repayment length. Interest rate data provided by Zillow Group Marketplace, Inc. as of 1/1/1970 from various mortgage lenders with which we have lead or other similar arrangements; the Estimated Payment is an average of those rates.
        See how much you could borrow to make a competitive offer.

        Climate risks

        Neighborhood: 02871

        Getting around

        4 / 100
        Car-Dependent
        13 / 100
        Somewhat Bikeable

        Nearby schools

        GreatSchools rating

        A local agent can set up tours, give advice and negotiate with sellers.

        A local lender can help you make sure your offer is ready when you are.

        Browse local experts

        Similar homes