Skip main navigation
Off market
  • $335,900

    34 Windsor Ct, Keene, NH 03431

    2beds
    1,440sqft
    Condo
    Built in 1989
    -- sqft lot
    $335,900 Zestimate®
    $233/sqft
    $2,376 Estimated rent

    Home value

    $335,900

    $316,000 - $356,000

    $2,376/mo

    Zestimate® history
    Loading
    Loading...

    Owner options

    List your home for rent

    $2,376/mo

    Rent Zestimate®

    Find your next renter with Zillow Rental Manager. Plus, with online applications, you can quickly screen prospective tenants – for free.

    Learn more

    $2,376/mo

    Rent Zestimate®

    Refinance and save

    $2,692/mo

    Est. payment

    Refinancing to a lower rate could help reduce your monthly payments and save thousands over the life of the loan.

    See today's rates

    $2,692/mo

    Est. payment

    Explore your selling options

    Work with a Zillow partner agent

    Leverage their expertise and Zillow's premium Showcase listings to get your home seen by more buyers.

    Get started

    List with your own agent

    Get your home in front of millions of buyers by listing it on Zillow.

    Learn how to do it

    Sell it yourself

    Take full control of how buyers see your home on Zillow by listing For Sale by Owner (FSBO).

    List your home

    What's special

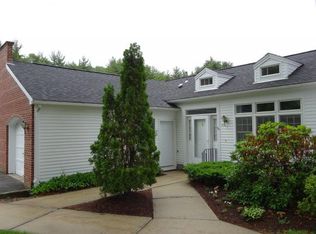
    Welcome to one of the most respected condo neighborhoods in Keene, and the Monadnock Region. This home is situated close to downtown, shopping, restaurants, medical facilities, colleges and trails and parks. Your 'I want to stay home heart' will be immediately captured when you walk into this sunny open concept living area compliments of its southern exposure wall of glass sliders. The secret back patio garden is for your relaxation & enjoyment. The basement is mostly finished & offers an exercise/family rm, & storage. The neat functional kitchen gets the nice light from the back of the condo. Neutral whites set off the entire 1st fl. Think bright entertainment space & comfortable living! The master suite offers good closet space & its own bathroom w/double sinks. The 2nd bdrm w/closets is presently being used as a home office. Some of the extras include crown molding, an electric awning for the patio, ceiling fans in bdrms and a newer furnace & AC unit. Pride of ownership abounds in the amazing neighborhood landscaping as seen in the "phlox/ rock" photo. I am sure you would be welcome to join the gardening committee! Historically the Wright Estates has been well managed as evidenced by its long term plan & lack of special assessments. The monthly fee also includes exterior insurance.

    This property is off market, which means it's not currently listed for sale or rent on Zillow. This may be different from what's available on other websites or public sources.

    Facts & features

    Interior

    Bedrooms & bathrooms
    • Bedrooms: 2
    • Bathrooms: 3
    • Full bathrooms: 3
    Heating
    • Forced air, Electric, Gas, Other
    Cooling
    • Central
    Appliances
    • Included: Dishwasher, Garbage disposal, Microwave, Range / Oven, Refrigerator
    Features
    • Flooring: Tile, Carpet, Concrete, Laminate
    • Basement: Partially finished
    • Has fireplace: No
    Interior area
    • Total interior livable area: 1,440 sqft

    Property

    Parking
    • Parking features: Garage - Attached
    Features
    • Exterior features: Brick
    Details
    • Parcel number: KEENM228L13U1042

    Construction

    Type & style
    • Home type: Condo
    Materials
    • Foundation: Slab
    • Roof: Asphalt
    Condition
    • Year built: 1989

    Utilities & green energy

    • Electric: Circuit Breaker(s), Underground
    • Sewer: Public

    Community & neighborhood

    Location
    • Region: Keene

    HOA & financial

    HOA
    • Has HOA: Yes
    • HOA fee: $379 monthly
    • Amenities included: Landscaping, Building Maintenance, Master Insurance, Management Plan, Snow Removal, Trash Removal, Tennis Court

    Other

    Other facts
    • Construction: Wood Frame
    • Driveway: Paved
    • Electric: Circuit Breaker(s), Underground
    • Equipment: CO Detector, Smoke Detector, Air Conditioner
    • Features - Interior: Dining Area, Laundry Hook-ups, Master BR w/ BA, Ceiling Fan
    • Foundation: Concrete, Poured Concrete
    • Lot Description: Landscaped, Condo Development, Trail/Near Trail, Sidewalks
    • Garage: Yes
    • Roads: Paved, Association, Dead End
    • SqFt-Apx Fin AG Source: Municipal
    • Sewer: Public
    • SqFt-Apx Fin BG Source: Municipal
    • Water: Public
    • Exterior: Clapboard
    • Road Frontage: TBD
    • Features - Accessibility: Bathroom w/Tub, Paved Parking
    • Room 4 Level: 1
    • Room 1 Type: Kitchen
    • Room 3 Type: Living Room
    • Room 1 Level: 1
    • Room 2 Level: 1
    • Room 3 Level: 1
    • Total Stories: 2
    • Construction Status: Existing
    • Fee Frequency: Monthly
    • Parking: Driveway, Garage, Visitor
    • Restrictions: Pets - Allowed, Pets - Negotiable
    • Surveyed: Yes
    • Room 6 Level: Basement
    • Room 5 Level: 2
    • Fee Includes: Plowing, Trash, Landscaping, HOA Fee, Condo Association Fee
    • Room 6 Type: Exercise Room
    • Zillow Group: Yes
    • SqFt-Apx Unfn AG Source: Municipal
    • SqFt-Apx Unfn BG Source: Municipal
    • Room 4 Type: Master Bedroom
    • Room 5 Type: Bedroom
    • Easements: Unknown
    • Area Description: Neighborhood, Near Paths
    • Garage Description: Assigned
    • Roof: Shingle
    • Rooms: Level 1: Level 1: Kitchen, Level 1: Living Room, Level 1: Master Bedroom
    • Rooms: Level 2: Level 2: Bedroom
    • Rooms: Level B: Level B: Exercise Room
    • Condo Fees: Yes
    • Homesnap.com: Yes
    • Association Amenities: Landscaping, Building Maintenance, Master Insurance, Management Plan, Snow Removal, Trash Removal, Tennis Court

    Price history

    DateEventPrice
    8/17/2018Sold$176,500$123/sqft
    Source: PrimeMLS #4695393 Report a problem
    7/11/2018Listed for sale$176,500$123/sqft
    Source: Better Homes & Gardens Real Estate/The Masiello Group #4695393 Report a problem
    7/2/2018Pending sale$176,500$123/sqft
    Source: Better Homes & Gardens Real Estate/The Masiello Group #4695393 Report a problem
    5/24/2018Price change$176,500-7.1%$123/sqft
    Source: BH&G - The Masiello Group #4695393 Report a problem
    4/10/2018Listed for sale$189,900$132/sqft
    Source: Owner Report a problem

    Public tax history

    YearProperty taxesTax assessment
    2024$6,376 +3.7%$192,800
    2023$6,148 +2.8%$192,800
    2022$5,983 -0.8%$192,800
    2021$6,031 -12%$192,800 +4.9%
    2020$6,852 -0.9%$183,800
    2019$6,911 +1.3%$183,800
    2018$6,823 -0.3%$183,800
    2017$6,841 +2.3%$183,800
    2016$6,688 -5.8%$183,800 -10.9%
    2015$7,099 $206,300

    Find assessor info on the county website

    Neighborhood: 03431

    Nearby schools

    GreatSchools rating
    Schools provided by the listing agent
    • Elementary: Fuller Elementary
    • Middle: Keene Middle School
    • High: Keene High School
    • District: Keene Sch Dst SAU #29

    Source: The MLS. This data may not be complete. We recommend contacting the local school district to confirm school assignments for this home.

    Get pre-qualified for a loan
    At Zillow Home Loans, we can pre-qualify you in as little as 5 minutes with no impact to your credit score.

    An equal housing lender. NMLS #10287.