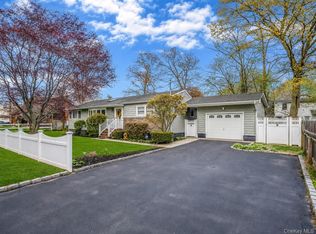
Charming 4-bedroom, 1-bath ranch situated on a tremendous oversized property with a long driveway accommodating 4+ vehicles. Features include an updated eat-in kitchen, spacious living area, dining area, main-level washer and dryer, and pull-down attic access for additional storage. The home offers a partially finished lower-level basement, propane gas stove, and central air conditioning hookup (currently not operational). Endless possibilities both inside and out with ample yard space for entertaining, recreation, or future expansion. A wonderful opportunity to own a home with great potential in a desirable setting.
Pending
$499,000
34 Windus Drive, Shirley, NY 11967
4beds
988sqft
Single Family Residence, Residential
Built in 1955
10,019 Square Feet Lot
$-- Zestimate®
$505/sqft
$-- HOA
What's special
Partially finished lower-level basementTremendous oversized propertyMain-level washer and dryerDining areaPropane gas stoveUpdated eat-in kitchen
- 42 days |
- 314 |
- 25 |
Likely to sell faster than
Zillow last checked:
Listing updated:
Listed by:
Signature Premier Properties 516-546-6300,
Samantha Yagnisis 516-350-4670
Source: OneKey® MLS as distributed by MLS GRID,MLS#: 1008558
Facts & features
Interior
Bedrooms & bathrooms
- Bedrooms: 4
- Bathrooms: 1
- Full bathrooms: 1
Heating
- Baseboard
Cooling
- Central Air, Wall/Window Unit(s)
Appliances
- Included: Dishwasher, Dryer, Gas Cooktop, Gas Oven, Microwave, Refrigerator, Washer, Oil Water Heater
Features
- First Floor Bedroom, First Floor Full Bath, Eat-in Kitchen
- Flooring: Vinyl, Wood
- Basement: Full
- Attic: Pull Stairs
- Has fireplace: No
Interior area
- Total structure area: 988
- Total interior livable area: 988 sqft
Property
Parking
- Parking features: Driveway
- Has uncovered spaces: Yes
Lot
- Size: 10,019 Square Feet
Details
- Parcel number: 0200937000200041000
- Special conditions: None
Construction
Type & style
- Home type: SingleFamily
- Architectural style: Ranch
- Property subtype: Single Family Residence, Residential
Materials
- Vinyl Siding
Condition
- Year built: 1955
Utilities & green energy
- Sewer: Cesspool
- Water: Public
- Utilities for property: Electricity Connected, Propane, Water Connected
Community & HOA
HOA
- Has HOA: No
Location
- Region: Shirley
Financial & listing details
- Price per square foot: $505/sqft
- Tax assessed value: $1,670
- Annual tax amount: $7,307
- Date on market: 6/10/2026
- Cumulative days on market: 42 days
- Listing agreement: Exclusive Right To Sell
- Electric utility on property: Yes
Estimated market value
Not available
Estimated sales range
Not available
Not available
Price history
| Date | Event | Price |
|---|---|---|
| 7/9/2026 | Pending sale | $499,000$505/sqft |
Source:  OneKey® MLS as distributed by MLS GRID #1008558 Report a problem OneKey® MLS as distributed by MLS GRID #1008558 Report a problem | ||
| 6/10/2026 | Listed for sale | $499,000+81.5%$505/sqft |
Source: OneKey® MLS as distributed by MLS GRID #1008558 Report a problem | ||
| 9/26/2018 | Sold | $275,000$278/sqft |
Source: Public Record Report a problem | ||
Public tax history
| Year | Property taxes | Tax assessment |
|---|---|---|
| 2025 | -- | $1,670 |
| 2024 | -- | $1,670 |
| 2023 | -- | $1,670 |
| 2022 | -- | $1,670 |
| 2021 | -- | $1,670 |
| 2020 | -- | $1,670 |
| 2019 | -- | $1,670 |
| 2018 | -- | $1,670 |
| 2017 | $6,458 | $1,670 |
| 2016 | -- | $1,670 |
| 2015 | -- | $1,670 |
| 2014 | -- | $1,670 |
| 2013 | -- | $1,670 |
| 2012 | -- | $1,670 -9.7% |
| 2011 | -- | $1,850 |
| 2010 | -- | $1,850 |
| 2009 | -- | $1,850 |
| 2008 | -- | $1,850 |
| 2007 | $4,996 +29.9% | $1,850 |
| 2005 | $3,846 +6.3% | $1,850 |
| 2004 | $3,619 +6.7% | $1,850 |
| 2003 | $3,390 +6.2% | $1,850 |
| 2002 | $3,193 | $1,850 |
Find assessor info on the county website
Monthly payment
Climate risks
Neighborhood: 11967
Nearby schools
GreatSchools rating
- 5/10William Floyd Elementary SchoolGrades: K-5Distance: 0.4 mi
- 5/10William Floyd Middle SchoolGrades: 6-8Distance: 2.9 mi
- 3/10William Floyd High SchoolGrades: 9-12Distance: 0.9 mi
Schools provided by the listing agent
- Elementary: William Floyd Elementary School
- Middle: William Floyd Middle School
- High: William Floyd High School
Source: OneKey® MLS as distributed by MLS GRID. This data may not be complete. We recommend contacting the local school district to confirm school assignments for this home.
- $520,400-- bd-- ba-- sqft32 Windus Dr, Shirley, NY 11967Off Market
- $493,400-- bd-- ba-- sqft36 Windus Dr, Shirley, NY 11967Off Market
- $531,9003 bd2 ba-- sqft33 Heston Rd, Shirley, NY 11967Off Market
- $524,800-- bd-- ba-- sqft35 Heston Rd, Shirley, NY 11967Off Market
- $601,800-- bd-- ba-- sqft31 Heston Rd, Shirley, NY 11967Off Market
- $560,0003 bd2 ba1.7k sqft33 Windus Dr, Shirley, NY 11967Off Market
- $661,7004 bd3 ba2.2k sqft31 Windus, Shirley, NY 11967Off Market
- $670,0004 bd3 ba2.2k sqft31 Windus Dr, Shirley, NY 11967Sold
A local agent can set up tours, give advice and negotiate with sellers.
Similar homes
- $479,9993 bd1 ba1.1k sqft19 Cypress Lane, Shirley, NY 11967For Sale
 MLS ID #993965, David Friedman, Listing by: Howard Hanna Coach. OneKey® MLS as distributed by MLS GRID
 - $600,0004 bd3 ba1.3k sqft2 Amarr Drive, Shirley, NY 11967For Sale
 MLS ID #1017292, George Dilieto, Listing by: Exit Realty Island Elite. OneKey® MLS as distributed by MLS GRID
 - $499,9994 bd2 ba1.3k sqft55 William Floyd Parkway, Shirley, NY 11967For Sale
 MLS ID #998830, Jennifer Nyx SRES, Listing by: EXP Realty. OneKey® MLS as distributed by MLS GRID
 - $500,0003 bd2 ba1.3k sqft119 Chanel Drive E, Shirley, NY 11967For Sale
 MLS ID #1018809, Peter C. Grosso CBR, Listing by: RE/MAX Integrity Leaders. OneKey® MLS as distributed by MLS GRID
 - $574,9004 bd2 ba1.2k sqft75 Presford Drive, Shirley, NY 11967For SaleMLS ID #1022740, Matthew R. Smith, Listing by: Charles Rutenberg Realty Inc. OneKey® MLS as distributed by MLS GRID
- $580,0003 bd2 ba1.4k sqft5 The Green #B, Shirley, NY 11967New ConstructionMLS ID #1019996, Ruth Pineda, Listing by: Cornerstone Properties of LI. OneKey® MLS as distributed by MLS GRID
- $525,0003 bd2 ba1.3k sqft15 Maplewood Drive, Shirley, NY 11967For SaleMLS ID #990536, Alyssa M. DiMartino, Listing by: The Agency Northshore NY. OneKey® MLS as distributed by MLS GRID
- $599,9993 bd2 ba1k sqft152 Grand Avenue, Shirley, NY 11967For SaleMLS ID #1012144, Judy Bianco, Listing by: Exit Realty Edge. OneKey® MLS as distributed by MLS GRID
- $479,9994 bd2 ba1.4k sqft115 Dahlia Drive, Mastic Beach, NY 11951For SaleMLS ID #1017368, Zachary Scher CBR, Listing by: Signature Premier Properties. OneKey® MLS as distributed by MLS GRID
- $475,0003 bd1 ba1.4k sqft23 Lambert Avenue, Mastic, NY 11950For SaleMLS ID #1018215, Susan Giglio ABR CBR SRES, Listing by: Douglas Elliman Real Estate. OneKey® MLS as distributed by MLS GRID
- $489,0002 bd1 ba1k sqft122 Church Drive, Mastic Beach, NY 11951For SaleMLS ID #1009152, John Demaria, Listing by: Alexander Madison Realty Inc. OneKey® MLS as distributed by MLS GRID
- $485,0002 bd1 ba792 sqft283 Railroad Avenue, Center Moriches, NY 11934For SaleMLS ID #1016482, Michelle Tortorella, Listing by: EXP Realty. OneKey® MLS as distributed by MLS GRID
- $489,9884 bd1 ba1.1k sqft48 Marshall Drive, Selden, NY 11784For SaleMLS ID #1022095, Geris Hernandez, Listing by: Signature Premier Properties. OneKey® MLS as distributed by MLS GRID
- $499,9993 bd1 ba1.1k sqft18 Blossom Avenue, Holtsville, NY 11742For SaleMLS ID #982337, Thony Revelo, Listing by: BLT Minimax Realty Inc. OneKey® MLS as distributed by MLS GRID
- $549,9963 bd2 ba1k sqft6 Hillside Road, Sound Beach, NY 11789For SaleMLS ID #1029388, Laura M. Cochran, Listing by: BERKSHIRE HATHAWAY. OneKey® MLS as distributed by MLS GRID
- $580,0004 bd2 ba1.2k sqft3 Megan Court, Bellport, NY 11713For SaleMLS ID #1014685, Styliani Cannata, Listing by: Real Broker NY LLC. OneKey® MLS as distributed by MLS GRID
- $450,0004 bd1 ba1.3k sqft164 Dare Road, Selden, NY 11784For SaleMLS ID #1029558, Stephany Hill-Cabera, Listing by: Century 21 AA Realty. OneKey® MLS as distributed by MLS GRID
- $499,9953 bd1 ba1k sqft76 Hanrahan Avenue, Farmingville, NY 11738For SaleMLS ID #1008470, Eric Connolly, Listing by: Realty Connect USA L I Inc. OneKey® MLS as distributed by MLS GRID
- $549,9993 bd2 ba1k sqft3 Colony Drive, West Sayville, NY 11796For SaleMLS ID #1026400, Eric Peskin, Listing by: Signature Premier Properties. OneKey® MLS as distributed by MLS GRID
- $515,0002 bd2 ba1k sqft32 Juniper Avenue, Patchogue, NY 11772For SaleMLS ID #1015172, Rosanne D'Agostino DSC, Listing by: Douglas Elliman Real Estate. OneKey® MLS as distributed by MLS GRID
