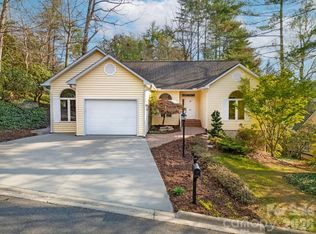
Spacious Deerlake Village home with lake view located within walking distance to the lake and clubhouse in one of America’s Coolest Small Towns! Vaulted ceilings welcome you into this popular plan with three bedrooms on the main level plus a loft area for office or guests. Take in the sun and enjoy the four seasons from the enclosed sunroom on the back side of the home. There’s also a fireplace, two car garage and ample storage! In the back, you’ll find perennials and trees in what feels like a secret garden including accessibility with a ramp. Deerlake Village offers an ultra-convenient location plus acres of protected, community green space, mountain lake, pool and more!
Closed
$582,500
34 Wintergreen Dr, Brevard, NC 28712
3beds
2,280sqft
Single Family Residence
Built in 1996
0.21 Acres Lot
$627,100 Zestimate®
$255/sqft
$2,739 Estimated rent
Home value
$627,100
$589,000 - $665,000
$2,739/mo
Zestimate® history
Owner options
List your home for rent
$2,739/mo
Rent Zestimate®
Find your next renter with Zillow Rental Manager. Plus, with online applications, you can quickly screen prospective tenants – for free.
$2,739/mo
Rent Zestimate®
Refinance and save
$3,977/mo
Est. payment
Refinancing to a lower rate could help reduce your monthly payments and save thousands over the life of the loan.
$3,977/mo
Est. payment
Explore your selling options
Work with a Zillow partner agent
Leverage their expertise and Zillow's premium Showcase listings to get your home seen by more buyers.
Get startedList with your own agent
Get your home in front of millions of buyers by listing it on Zillow.
Learn how to do itSell it yourself
Take full control of how buyers see your home on Zillow by listing For Sale by Owner (FSBO).
List your homeWhat's special
Loft areaVaulted ceilingsLake viewMountain lakeEnclosed sunroomSpacious deerlake village homeAmple storage
Zillow last checked:
Listing updated:
Listed by:
Sandra Purcell spurcell@citcom.net,
Sandra Purcell & Associates
Bought with:
Duval Acker
Howard Hanna Beverly-Hanks Brevard Downtown
Source: Canopy MLS as distributed by MLS GRID,MLS#: 4077385
Facts & features
Interior
Bedrooms & bathrooms
- Bedrooms: 3
- Bathrooms: 2
- Full bathrooms: 2
- Main level bedrooms: 3
Primary bedroom
- Level: Main
Primary bedroom
- Level: Main
Bedroom s
- Level: Main
Bedroom s
- Level: Main
Bedroom s
- Level: Main
Bedroom s
- Level: Main
Bathroom full
- Level: Main
Bathroom full
- Level: Main
Bathroom full
- Level: Main
Bathroom full
- Level: Main
Dining area
- Level: Main
Dining area
- Level: Main
Kitchen
- Level: Main
Kitchen
- Level: Main
Laundry
- Level: Main
Laundry
- Level: Main
Living room
- Level: Main
Living room
- Level: Main
Loft
- Level: Upper
Loft
- Level: Upper
Sunroom
- Level: Main
Sunroom
- Level: Main
Heating
- Forced Air
Cooling
- Central Air
Appliances
- Included: Dishwasher, Dryer, Electric Range, Exhaust Fan, Freezer, Microwave, Refrigerator, Washer
- Laundry: Laundry Room, Main Level
Features
- Vaulted Ceiling(s)(s)
- Flooring: Carpet, Tile, Vinyl
- Doors: Screen Door(s), Sliding Doors
- Windows: Skylight(s)
- Has basement: No
- Fireplace features: Gas, Gas Vented, Living Room
Interior area
- Total structure area: 2,280
- Total interior livable area: 2,280 sqft
- Finished area above ground: 2,280
- Finished area below ground: 0
Property
Parking
- Total spaces: 2
- Parking features: Attached Garage, Garage Faces Front, Garage on Main Level
- Attached garage spaces: 2
Features
- Levels: One and One Half
- Stories: 1.5
- Patio & porch: Covered, Enclosed, Rear Porch
- Pool features: Community
- Has view: Yes
- View description: Water, Year Round
- Has water view: Yes
- Water view: Water
- Waterfront features: Boat Slip – Community, Paddlesport Launch Site - Community
- Body of water: Deer Lake
Lot
- Size: 0.21 Acres
- Features: Rolling Slope, Wooded, Views
Details
- Parcel number: 8586770745000
- Zoning: GR8
- Special conditions: Standard
Construction
Type & style
- Home type: SingleFamily
- Architectural style: Ranch,Traditional
- Property subtype: Single Family Residence
Materials
- Vinyl
- Foundation: Crawl Space
- Roof: Shingle
Condition
- New construction: No
- Year built: 1996
Utilities & green energy
- Sewer: Public Sewer
- Water: City
Community & HOA
Community
- Features: Clubhouse, Lake Access, Picnic Area, Walking Trails
- Subdivision: Deerlake Village
HOA
- Has HOA: Yes
- HOA fee: $650 annually
- HOA name: Deerlake Village Community Association
- HOA phone: 678-438-6011
Location
- Region: Brevard
- Elevation: 2000 Feet
Financial & listing details
- Price per square foot: $255/sqft
- Tax assessed value: $338,030
- Annual tax amount: $219,269
- Date on market: 10/14/2023
- Cumulative days on market: 3 days
- Listing terms: Cash,Conventional,FHA,USDA Loan,VA Loan
- Road surface type: Concrete, Paved
Price history
| Date | Event | Price |
|---|---|---|
| 11/20/2023 | Sold | $582,500$255/sqft |
Source:  Canopy MLS as distributed by MLS GRID #4077385 Report a problem Canopy MLS as distributed by MLS GRID #4077385 Report a problem | ||
| 10/24/2023 | Pending sale | $582,500$255/sqft |
Source: Canopy MLS as distributed by MLS GRID #4077385 Report a problem | ||
| 10/14/2023 | Listed for sale | $582,500$255/sqft |
Source: Canopy MLS as distributed by MLS GRID #4077385 Report a problem | ||
Public tax history
| Year | Property taxes | Tax assessment |
|---|---|---|
| 2025 | $219,269 +10652% | $534,150 +58% |
| 2024 | $2,039 | $338,030 |
| 2023 | $2,039 | $338,030 |
| 2022 | $2,039 | $338,030 |
| 2021 | $2,039 -33% | $338,030 +27.3% |
| 2020 | $3,043 +80.2% | $265,570 |
| 2019 | $1,689 -37.7% | $265,570 |
| 2018 | $2,711 +1.5% | $265,570 |
| 2017 | $2,672 | $265,570 |
| 2016 | $2,672 +14.3% | $265,570 -5.4% |
| 2015 | $2,337 | $280,730 |
| 2014 | $2,337 | $280,730 -0.6% |
| 2013 | -- | $282,430 |
| 2012 | -- | $282,430 |
| 2011 | -- | $282,430 |
| 2010 | -- | $282,430 |
Find assessor info on the county website
Neighborhood: 28712
Nearby homes
- $564,0003 bd2 ba1.9k sqft54 Wintergreen Dr, Brevard, NC 28712Sold
- $658,3003 bd3 ba1.9k sqft14 Wintergreen Dr, Brevard, NC 28712Off Market
- $521,9002 bd2 ba1.5k sqft540 Deerlake Rd, Brevard, NC 28712Off Market

- $649,2004 bd3 ba1.9k sqft51 Wintergreen Dr, Brevard, NC 28712Off Market
- $125,0003.54 AcresStone Dr #13, Brevard, NC 28712Lot/Land
- $526,5003 bd2 ba1.7k sqft19 Summer Place Ct, Brevard, NC 28712Off Market
- $786,4003 bd3 ba2k sqft44 Spring Vista Ct, Brevard, NC 28712Off Market
- $488,0002 bd2 ba1.6k sqft33 Spring Vista Ct, Brevard, NC 28712Off Market
Nearby schools
GreatSchools rating
- NATCS Online Learning PathGrades: K-12Distance: 1.4 mi
- 7/10Brevard MiddleGrades: 6-8Distance: 0.5 mi
Schools provided by the listing agent
- Elementary: Transylvania
- Middle: Brevard
- High: Brevard
Source: Canopy MLS as distributed by MLS GRID. This data may not be complete. We recommend contacting the local school district to confirm school assignments for this home.


Get pre-qualified for a loan
At Zillow Home Loans, we can pre-qualify you in as little as 5 minutes with no impact to your credit score.An equal housing lender. NMLS #10287.
Sell for more on Zillow
Get a Zillow Showcase℠ listing at no additional cost and you could sell for .
$627,100
2% more
+$12,542
With Zillow Showcase(estimated)
$639,642
- North Carolina
- Transylvania County
- Brevard
- 28712
- 34 Wintergreen Dr
Nearby cities
Nearby zip codes
Other Brevard Topics
