Skip main navigation
Pending inspection
  • Listed by: Windermere Northwest Living • Shelby Peterson
    $549,000

    34 Wirkkala Road, Naselle, WA 98638

    4beds
    1,980sqft
    : 
    $3,297/mo
    Get pre-qualified
    Single Family Residence
    Built in 1930
    28.28 Acres Lot
    $-- Zestimate®
    $277/sqft
    $-- HOA

    What's special


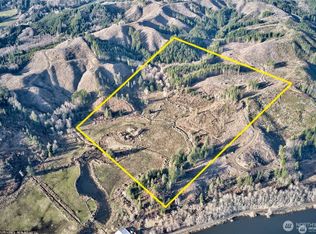
    Beautifully secluded farmhouse set on over 28 picturesque acres, offering four spacious bedrooms, one and a half baths, and timeless Northwest charm. This scenic property features the perfect blend of open pasture and peaceful woods, creating an ideal country retreat. Recent updates include a NEW roof, NEW windows, NEW flooring and fresh interior and exterior paint, making this home move-in ready while preserving its original character. The charming kitchen is warm and inviting as is, or offers the perfect opportunity to customize and create your dream space. Inside, you’ll find custom built-ins, beautiful woodwork throughout, a welcoming living room, and an additional family room for flexible living. The main-level primary suite features a private bath, a large closet and direct access to the deck—perfect for enjoying your morning coffee while taking in the peaceful surroundings. The walkout unfinished basement provides abundant storage and endless potential. Outside, the property includes a large shop with power, a barn, ample paved RV parking, a fenced garden area and numerous fruit trees, including peach, nectarine, fig and apple, all surrounded by stunning views. Conveniently located near hiking trails, fishing, and the coast, this exceptional property offers the perfect balance of privacy, recreation and country living. Don’t miss this rare opportunity—schedule your private tour today!
    33 days
    |
    648
    |
    67
    |

    Zillow last checked:

    Listing updated:

    Listed by:

    Shelby Peterson,

    Windermere Northwest Living

    Source: NWMLS as distributed by MLS GRID,MLS#: 2550399MLS Logo

      Facts & features

      Interior

      Bedrooms & bathrooms
      • Bedrooms: 4
      • Bathrooms: 2
      • Full bathrooms: 1
      • 1/2 bathrooms: 1
      • Main level bathrooms: 2
      • Main level bedrooms: 1
      Primary bedroom
      • Level: Main
      Bedroom
      • Level: Second
      Bedroom
      • Level: Second
      Bedroom
      • Level: Second
      Bathroom full
      • Level: Main
      Other
      • Level: Main
      Dining room
      • Level: Main
      Entry hall
      • Level: Main
      Kitchen with eating space
      • Level: Main
      Living room
      • Level: Main
      Utility room
      • Level: Lower
      Heating
      • Forced Air, Electric
      Cooling
      • Heat Pump
      Appliances
      • Included: Refrigerator, Stove(s)/Range(s), Refrigerator(s)
      Features
      • Bath Off Primary, Dining Room
      • Flooring: Laminate, Softwood, Vinyl
      • Windows: Skylight(s)
      • Basement: Daylight,Partially Finished
      • Has fireplace: No
      • Fireplace features: Wood Burning
      Interior area
      • Total structure area: 1,980
      • Total interior livable area: 1,980 sqft

      Property

      Parking
      • Total spaces: 3
      • Parking features: Attached Carport, Driveway, RV Parking
      • Has carport: Yes
      • Covered spaces: 3
      Features
      • Levels: Two
      • Stories: 2
      • Entry location: Main
      • Patio & porch: Bath Off Primary, Dining Room, Skylight(s), Walk-In Closet(s)
      • Has view: Yes
      • View description: Territorial
      Lot
      • Size: 28.28 Acres
      • Features: Dead End Street, Barn, Deck, Fenced-Partially, Gated Entry, High Speed Internet, Outbuildings, RV Parking, Shop
      • Topography: Equestrian,Level,Rolling
      • Residential vegetation: Fruit Trees, Garden Space, Pasture, Wooded
      Details
      • Parcel number: 161008240001
      • Zoning description: Jurisdiction: County
      • Special conditions: Standard

      Construction

      Type & style
      • Home type: SingleFamily
      • Architectural style: 2 Story
      • Property subtype: Single Family Residence
      Materials
      • Wood Siding
      • Foundation: Block, Poured Concrete
      • Roof: Composition
      Condition
      • Updated/Remodeled
      • Year built: 1930
      • Major remodel year: 1979

      Utilities & green energy

      • Sewer: Septic Tank, Company: Septic
      • Water: Public, Company: Public

      Community & HOA

      Community
      • Subdivision: Deep River
      Location
      • Region: Naselle

      Financial & listing details

      • Price per square foot: $277/sqft
      • Tax assessed value: $472,500
      • Annual tax amount: $400
      • Date on market: 7/10/2026
      • Cumulative days on market: 34 days
      • Listing terms: Conventional,FHA,VA Loan
      • Inclusions: Refrigerator(s), Stove(s)/Range(s)

        Estimated market value

        Not available

        Estimated sales range

        Not available

        Not available

        Price history

        DateEventPrice
        7/23/2026Pending sale$549,000$277/sqft
        Source: NWMLS as distributed by MLS GRID #2550399 Report a problem
        7/10/2026Listed for sale$549,000+103.3%$277/sqft
        Source: RMLS (OR) #666929500 Report a problem
        10/19/2017Sold$270,000$136/sqft
        Source: NWMLS as distributed by MLS GRID #1081682 Report a problem

        Public tax history

        YearProperty taxesTax assessment
        2025-- $410,800 +18.3%
        2024$334 +6.6%$347,300 +1.8%
        2023$313 -21.4%$341,100 +0.5%
        2022$399 $339,500 +24.7%
        2021$399 -12.4%$272,200 +26.8%
        2020$455 -53.7%$214,700 +10.8%
        2019$983 $193,700 +14.1%
        2018$983 $169,700 +4.6%
        2017-- $162,300 -12.3%
        2016-- $185,100 +24.5%
        2015-- $148,700 +6.7%
        2014-- $139,300
        2013-- $139,300 +13.5%
        2012-- $122,700
        Find assessor info on the county website

        Monthly payment

        Est. payment

        Payment breakdown

        Explore the cost of this home by adjusting the details. Changes won't be saved.
        All calculations are estimates and provided by Zillow, Inc. for informational purposes only. Actual amounts may vary.
        HOA fees may include property taxes on listings classified as Co-Ops. Contact the listing agent and/or owner for fee details.
        See how much you could borrow to make a competitive offer.

        Climate risks

        Neighborhood: 98638

        Getting around

        0 / 100
        Car-Dependent

        Nearby schools

        GreatSchools rating
        Schools provided by the listing agent
        • Elementary: Naselle Elem
        • Middle: Naselle Jnr Snr High
        • High: Naselle Jnr Snr High

        Source: NWMLS as distributed by MLS GRID. This data may not be complete. We recommend contacting the local school district to confirm school assignments for this home.

        A local agent can set up tours, give advice and negotiate with sellers.

        Browse local experts

        Similar homes