Skip main navigation
Sold for $985,000
  • $985,000

    34 Withers Way, Hockessin, DE 19707

    4beds
    3,325sqft
    Single Family Residence
    Built in 1994
    0.69 Acres Lot
    $1,017,800 Zestimate®
    $296/sqft
    $3,970 Estimated rent

    Home value

    $1,017,800

    $916,000 - $1.13M

    $3,970/mo

    Zestimate® history
    Loading
    Loading...

    Owner options

    List your home for rent

    $3,970/mo

    Rent Zestimate®

    Find your next renter with Zillow Rental Manager. Plus, with online applications, you can quickly screen prospective tenants – for free.

    Learn more

    $3,970/mo

    Rent Zestimate®

    Refinance and save

    $6,434/mo

    Est. payment

    Refinancing to a lower rate could help reduce your monthly payments and save thousands over the life of the loan.

    See today's rates

    $6,434/mo

    Est. payment

    Explore your selling options

    Work with a Zillow partner agent

    Leverage their expertise and Zillow's premium Showcase listings to get your home seen by more buyers.

    Get started

    List with your own agent

    Get your home in front of millions of buyers by listing it on Zillow.

    Learn how to do it

    Sell it yourself

    Take full control of how buyers see your home on Zillow by listing For Sale by Owner (FSBO).

    List your home

    What's special

    Professional landscapingHardwood floorsPaver walkwaysHigh-end appliancesSitting roomDual vanitiesPendant lights
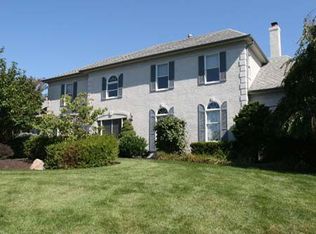
    Professional photos to be uploaded early next week after Holiday. Welcome to Sanford Ridge! This immaculately maintained home sits on a .7 acre lot with large flat and private yard. New Hardiplank siding was installed in 2024 as well as a number of windows - and the additional upgrades continue throughout. Enter into the classic 2-story foyer and immediately notice the hardwood floors that run throughout the home, except for primary suite. The living room boasts Brazilian cherry floors. The traditional floorplan offers numerous formal and informal spaces. The updated eat-in kitchen has new high-end appliances, white cabinetry, quartz counters, pendant lights and island with seating and opens to the 2-story family room. A newly updated laundry/mudroom offers functionality and charm. Head up either the front or rear staircase to the second level. The owner's suite features large bedroom, his/hers walk-in closet, sitting room and luxurious en-suite with walk-in shower, soaking tub and dual vanities. Three additional bedrooms and 2 full baths complete the upper floor. A large unfinished lower level, with bathroom rough-in, offers plenty of options for expansion or loads of storage. A raised deck overlooks the meticulously maintained yard which includes paver walkways, professional landscaping and in-ground sprinkler system. Additional features include new epoxy flooring in the 3-car heated garage, 2019 roof installation with Velux skylights, much of the house was painted/wallpapered in the last 2 years, and whole house air filtration system installed February 2025. Sanford Ridge is a wonderful neighborhood with a low HOA fee.

    Zillow last checked:

    Listing updated:

    Listed by:

    Victoria Dickinson 302-463-4720,

    Patterson-Schwartz - Greenville

    Bought with:

    Cathleen Wilder, R3-0013645

    Long & Foster Real Estate, Inc.

    Source: Bright MLS,MLS#: DENC2079944MLS Logo

    Facts & features

    Interior

    Bedrooms & bathrooms
    • Bedrooms: 4
    • Bathrooms: 4
    • Full bathrooms: 3
    • 1/2 bathrooms: 1
    • Main level bathrooms: 1
    Basement
    • Area: 0
    Heating
    • Forced Air, Natural Gas
    Cooling
    • Central Air, Electric
    Appliances
    • Included: Gas Water Heater
    • Laundry: Main Level
    Features
    • Additional Stairway, Breakfast Area, Built-in Features, Crown Molding, Family Room Off Kitchen, Floor Plan - Traditional, Formal/Separate Dining Room, Eat-in Kitchen, Kitchen Island, Primary Bath(s), Recessed Lighting, Upgraded Countertops, Walk-In Closet(s)
    • Flooring: Carpet, Wood
    • Windows: Skylight(s)
    • Basement: Unfinished
    • Number of fireplaces: 1
    • Fireplace features: Gas/Propane
    Interior area
    • Total structure area: 3,325
    • Total interior livable area: 3,325 sqft
    • Finished area above ground: 3,325
    • Finished area below ground: 0

    Property

    Parking
    • Total spaces: 3
    • Parking features: Covered, Garage Faces Side, Inside Entrance, Attached
    • Attached garage spaces: 3
    Accessibility
    • Accessibility features: None
    Features
    • Levels: Two
    • Stories: 2
    • Pool features: None
    Lot
    • Size: 0.69 Acres
    Details
    • Additional structures: Above Grade, Below Grade
    • Parcel number: 08019.20046
    • Zoning: NC21
    • Special conditions: Standard

    Construction

    Type & style
    • Home type: SingleFamily
    • Architectural style: Colonial
    • Property subtype: Single Family Residence
    Materials
    • Brick
    • Foundation: Concrete Perimeter
    Condition
    • New construction: No
    • Year built: 1994

    Utilities & green energy

    • Sewer: Public Sewer
    • Water: Public

    Community & neighborhood

    Security
    • Security features: Fire Sprinkler System
    Location
    • Region: Hockessin
    • Subdivision: Sanford Ridge

    HOA & financial

    HOA
    • Has HOA: Yes
    • HOA fee: $550 annually

    Other

    Other facts
    • Listing agreement: Exclusive Right To Sell
    • Ownership: Fee Simple

    Price history

    DateEventPrice
    6/16/2025Sold$985,000+2.1%$296/sqft
    Source: Bright MLS #DENC2079944 Report a problem
    6/10/2025Pending sale$965,000$290/sqft
    Source: Bright MLS #DENC2079944 Report a problem
    5/1/2025Contingent$965,000$290/sqft
    Source: Patterson Schwartz #DENC2079944 Report a problem
    4/26/2025Listed for sale$965,000+87.4%$290/sqft
    Source: Bright MLS #DENC2079944 Report a problem
    11/1/2002Sold$515,000$155/sqft
    Source: Public Record Report a problem

    Public tax history

    YearProperty taxesTax assessment
    2025-- $872,300 +361.3%
    2024$6,757 +13.4%$189,100
    2023$5,958 -0.7%$189,100
    2022$6,002 -1.6%$189,100
    2021$6,097 -0.3%$189,100
    2020$6,118 -6%$189,100
    2019$6,508 +2.8%$189,100
    2017$6,332 +5.3%$189,100
    2016$6,015 $189,100
    2015$6,015 +6.5%$189,100
    2014$5,650 $189,100
    2013-- $189,100
    2012-- $189,100
    2011-- $189,100
    2010-- $189,100
    2009-- $189,100
    2008-- $189,100
    2007-- $189,100
    2006-- $189,100
    2005-- $189,100
    2004-- $189,100
    2003-- $189,100
    2002-- $189,100
    2001-- $189,100

    Find assessor info on the county website

    Neighborhood: 19707

    Nearby schools

    GreatSchools rating
    Schools provided by the listing agent
    • District: Red Clay Consolidated

    Source: Bright MLS. This data may not be complete. We recommend contacting the local school district to confirm school assignments for this home.

    Get a cash offer in 3 minutes
    Find out how much your home could sell for in as little as 3 minutes with a no-obligation cash offer.
    Estimated market value
    $1,017,800
    Get a cash offer in 3 minutes
    Find out how much your home could sell for in as little as 3 minutes with a no-obligation cash offer.
    Estimated market value
    $1,017,800