Skip main navigation
Closed
  • Price Unknown

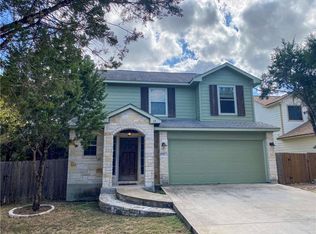
    34 Wood Glen Dr, Wimberley, TX 78676

    3beds
    2,200sqft
    Single Family Residence
    Built in 2007
    0.27 Acres Lot
    $461,900 Zestimate®
    $--/sqft
    $2,938 Estimated rent

    Home value

    $461,900

    $430,000 - $499,000

    $2,938/mo

    Zestimate® history
    Loading
    Loading...

    Owner options

    List your home for rent

    $2,938/mo

    Rent Zestimate®

    Find your next renter with Zillow Rental Manager. Plus, with online applications, you can quickly screen prospective tenants – for free.

    Learn more

    $2,938/mo

    Rent Zestimate®

    Refinance and save

    $225/mo

    Est. payment

    Refinancing to a lower rate could help reduce your monthly payments and save thousands over the life of the loan.

    See today's rates

    $225/mo

    Est. payment

    Explore your selling options

    Work with a Zillow partner agent

    Leverage their expertise and Zillow's premium Showcase listings to get your home seen by more buyers.

    Get started

    List with your own agent

    Get your home in front of millions of buyers by listing it on Zillow.

    Learn how to do it

    Sell it yourself

    Take full control of how buyers see your home on Zillow by listing For Sale by Owner (FSBO).

    List your home

    What's special

    Striking rock fireplaceTwo-car attached garageFresh interior paintHigh ceilingsStainless steel appliancesInviting patioGranite countertops
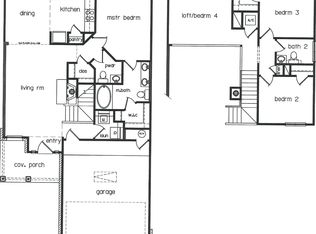
    Set in a private and serene setting, this home welcomes you with a beautiful oak tree–covered front yard, inviting patio, and a covered back porch overlooking a seasonal creek and grotto. A fenced back yard area adds to the charm and functionality of this Hill Country retreat. Inside, the open-concept living and dining area flows seamlessly into the kitchen, which features granite countertops, stainless steel appliances, and a spacious walk-in pantry. A striking rock fireplace anchors the living room, while fresh interior paint (2024) brightens the entire space. This thoughtfully designed home offers three large bedrooms, each with its own ensuite bath, plus a convenient half bath for guests. The primary suite enjoys peaceful views of the backyard and includes dual walk-in closets, a double vanity, a jetted tub, and a separate shower. Other highlights include high ceilings, abundant natural light from large windows throughout, and a two-car attached garage. Recent upgrades: Roof (2025), grinder pump (2025), and disposal (2025). If you’re searching for your Hill Country dream home in the heart of the Wimberley Valley, this beautifully built residence is one you won’t want to miss!

    Zillow last checked:

    Listing updated:

    Listed by:

    Alice Lebkuecher (512)842-1272,

    Keller Williams Realty - Partn

    Bought with:

    NON-MEMBER AGENT TEAM, TREC #null

    Non Member Office

    , TREC #null

    Source: Central Texas MLS,MLS#: 596579MLS LogoOriginating MLS: Four Rivers Association of REALTORS

    Facts & features

    Interior

    Bedrooms & bathrooms
    • Bedrooms: 3
    • Bathrooms: 4
    • Full bathrooms: 3
    • 1/2 bathrooms: 1
    Bedroom
    • Level: Main
    Bedroom
    • Level: Main
    Bedroom 3
    • Level: Main
    Heating
    • Central, Electric, Fireplace(s)
    Cooling
    • Central Air, Electric
    Appliances
    • Included: Dishwasher, Electric Range, Electric Water Heater, Disposal, Refrigerator, Some Electric Appliances, Microwave, Range
    • Laundry: Washer Hookup, Electric Dryer Hookup, Laundry Room, Laundry Tub, Sink
    Features
    • Tray Ceiling(s), Ceiling Fan(s), Carbon Monoxide Detector, Double Vanity, Entrance Foyer, High Ceilings, His and Hers Closets, Jetted Tub, Multiple Closets, Open Floorplan, Pull Down Attic Stairs, Recessed Lighting, Separate Shower, Tub Shower, Walk-In Closet(s), Breakfast Bar, Granite Counters, Kitchen Island, Kitchen/Family Room Combo, Kitchen/Dining Combo, Pantry
    • Flooring: Tile
    • Windows: Plantation Shutters
    • Attic: Pull Down Stairs
    • Number of fireplaces: 1
    • Fireplace features: Living Room, Raised Hearth, Stone, Wood Burning
    Interior area
    • Total interior livable area: 2,200 sqft

    Property

    Parking
    • Total spaces: 2
    • Parking features: Attached, Door-Multi, Garage Faces Front, Garage, Garage Door Opener
    • Attached garage spaces: 2
    Features
    • Levels: One
    • Stories: 1
    • Exterior features: Private Yard
    • Pool features: None
    • Fencing: Back Yard,Gate,Wood,Wire
    • Has view: Yes
    • View description: Hills, Creek/Stream, Seasonal View
    • Has water view: Yes
    • Water view: Creek/Stream
    • Body of water: Creek-Seasonal,Hill Country View
    Lot
    • Size: 0.27 Acres
    Details
    • Parcel number: R52248

    Construction

    Type & style
    • Home type: SingleFamily
    • Architectural style: Hill Country
    • Property subtype: Single Family Residence
    Materials
    • Masonry, Stone Veneer, Stucco
    • Foundation: Slab
    • Roof: Composition,Shingle
    Condition
    • Resale
    • Year built: 2007

    Utilities & green energy

    • Sewer: Other, See Remarks
    • Water: Private, See Remarks
    • Utilities for property: Electricity Available, High Speed Internet Available
    Green energy
    • Water conservation: Water-Smart Landscaping

    Community & HOA

    Community
    • Features: None
    • Security: Smoke Detector(s)
    • Subdivision: Woodcreek Sec 22
    HOA
    • Has HOA: Yes
    • HOA fee: $225 annually
    • HOA name: Wimberley Springs Community Assoc
    Location
    • Region: Wimberley

    Financial & listing details

    • Tax assessed value: $577,260
    • Date on market: 11/13/2025
    • Cumulative days on market: 122 days
    • Listing agreement: Exclusive Right To Sell
    • Listing terms: Cash,Conventional,FHA,VA Loan
    • Electric utility on property: Yes
    • Road surface type: Paved

    Price history

    DateEventPrice
    3/20/2026Sold--
    Source: Central Texas MLS #596579 Report a problem
    3/20/2026Pending sale$498,000$226/sqft
    Source: Central Texas MLS #596579 Report a problem
    3/11/2026Contingent$498,000$226/sqft
    Source: Unlock MLS #9047346 Report a problem
    1/26/2026Listed for sale$498,000$226/sqft
    Source: Unlock MLS #9047346 Report a problem
    1/23/2026Contingent$498,000$226/sqft
    Source: Unlock MLS #9047346 Report a problem
    10/27/2025Listed for sale$498,000+1.8%$226/sqft
    Source: Unlock MLS #9047346 Report a problem
    1/6/2022Listing removed--
    Source: Unlock MLS #9461337 Report a problem
    12/20/2021Pending sale$489,000$222/sqft
    Source: Unlock MLS #9461337 Report a problem
    12/17/2021Listed for sale$489,000$222/sqft
    Source: Unlock MLS #9461337 Report a problem

    Public tax history

    YearProperty taxesTax assessment
    2025-- $577,260 -5.2%
    2024$8,857 +14.8%$608,730 +10.7%
    2023$7,717 -14.3%$550,000 -2.9%
    2022$9,008 +142.6%$566,650 +55.4%
    2021$3,713 +0.3%$364,590 +8.6%
    2020$3,702 +0.8%$335,808 +10%
    2019$3,673 +2.5%$305,280 +3.7%
    2018$3,582 +0.6%$294,400 +4%
    2017$3,561 +0.5%$283,000 +7.2%
    2016$3,543 +0.9%$264,050 +6.3%
    2015$3,510 $248,490 +7.4%
    2014$3,510 $231,330 +5.4%
    2013-- $219,380 -1.2%
    2012-- $222,040
    2011-- $222,040
    2010-- $222,040 -1.3%
    2009-- $224,870 +8548.8%
    2007-- $2,600 -48%
    2006-- $5,000
    2005-- $5,000 +150%
    2004-- $2,000
    2003-- $2,000
    2002-- $2,000 -23.1%
    2001-- $2,600
    2000-- $2,600
    Find assessor info on the county website

    Neighborhood: 78676

    Nearby schools

    GreatSchools rating
    Schools provided by the listing agent
    • Elementary: Jacob's Well
    • Middle: Danforth Junior High School
    • High: Wimberley High School
    • District: Wimberley ISD

    Source: Central Texas MLS. This data may not be complete. We recommend contacting the local school district to confirm school assignments for this home.

    Get a cash offer in 3 minutes
    Find out how much your home could sell for in as little as 3 minutes with a no-obligation cash offer.
    Estimated market value
    $461,900
    Get a cash offer in 3 minutes
    Find out how much your home could sell for in as little as 3 minutes with a no-obligation cash offer.
    Estimated market value
    $461,900