Skip main navigation
Sold for $1,106,500
  • $1,106,500

    34 Woodhaven Drive, New City, NY 10956

    5beds
    4,903sqft
    Single Family Residence, Residential
    Built in 1969
    0.53 Acres Lot
    $-- Zestimate®
    $226/sqft
    $5,822 Estimated rent

    Home value

    Not available

    Estimated sales range

    Not available

    $5,822/mo

    Zestimate® history
    Loading
    Loading...

    Owner options

    List your home for rent

    $5,822/mo

    Rent Zestimate®

    Find your next renter with Zillow Rental Manager. Plus, with online applications, you can quickly screen prospective tenants – for free.

    Learn more

    $5,822/mo

    Rent Zestimate®

    Refinance and save

    $7,620/mo

    Est. payment

    Refinancing to a lower rate could help reduce your monthly payments and save thousands over the life of the loan.

    See today's rates

    $7,620/mo

    Est. payment

    Explore your selling options

    Work with a Zillow partner agent

    Leverage their expertise and Zillow's premium Showcase listings to get your home seen by more buyers.

    Get started

    List with your own agent

    Get your home in front of millions of buyers by listing it on Zillow.

    Learn how to do it

    Sell it yourself

    Take full control of how buyers see your home on Zillow by listing For Sale by Owner (FSBO).

    List your home

    What's special

    In-law suite layoutCozy wood-burning fireplaceLarge loft areaFinished walk-out lower levelLush and private backyardStylishly renovated hall bathroomSpacious two-tiered island
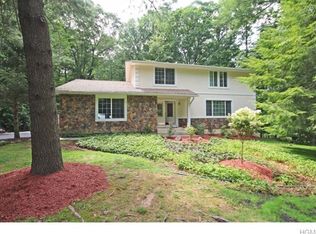
    Welcome to your dream home in the heart of New City, NY, a highly sought-after suburb renowned for its safety and vibrant community. This majestic center hall colonial is nestled in one of the most desirable neighborhoods, just moments away from the newly revitalized downtown area, the prestigious Paramount Country Club, Clarkstown's top-rated schools and amenities and less than 30 miles from Manhattan. Spanning nearly 5,000 sf of living space, this stunning residence boasts an impressive entryway adorned with 3ftx3ft custom ceramic tiles, setting the tone for the elegance that awaits. The beautifully renovated eat-in kitchen is a chef's delight, featuring an abundance of custom cabinetry, a spacious two-tiered island and luxurious granite countertops. Equipped with high-end stainless steel appliances, including a 6-burner Viking stove with griddle and double oven, a Sub-Zero refrigerator, and a Miele dishwasher, this kitchen is designed for both functionality and style. The inviting hardwood floors lead to an egress that opens onto a new deck and patio, perfect for outdoor entertaining. The kitchen seamlessly flows into the family room, where a cozy wood-burning fireplace creates a warm ambiance. From here, you can access the deck, making it easy to enjoy al fresco dining and gatherings. The family room opens to the spacious living room ensuring effortless entertaining for family and friends. The elegant formal dining room is adjacent to the kitchen for convenience. This property features a practical in-law suite layout, complete with a generous guest bedroom & full bath conveniently located on the main floor. This space includes a private entrance, a lock-off option, and separate temperature zone for added comfort. An additional powder room is available for guests. As you ascend to the upper level, you'll discover 4 spacious bedrooms. The grand primary suite is a true sanctuary, featuring a lavishly renovated ensuite bathroom with a separate vanity area that could easily be transformed into an incredibly spacious ensuite. His and her walk-in closets, along with a sizable shoe closet, provide ample storage. The stylishly renovated hall bathroom boasts dual sinks and elegant marble countertops. A large loft area on the upper floor can be utilized as an office or library, providing a quiet space for work or relaxation. This remarkable home offers a total of five bedrooms and three and a half baths, making it ideal for both growing families and those who love to entertain. The finished walk-out lower level adds even more living space, featuring a generous media room, fitness area, and a large recreational area for leisure activities. An extensive crawl space offers plenty of extra storage. Step outside to discover a lush and private backyard that spans over half an acre. The expansive new deck and paver patio create an inviting outdoor oasis for summer barbecues, family gatherings, or simply unwinding in nature.

    Zillow last checked:

    Listing updated:

    Listed by:

    Gwen Weiss 845-893-1653,

    Keller Williams Hudson Valley 845-639-0300

    Bought with:

    Tirtza Beer, 10301208061

    Q Home Sales

    Source: OneKey® MLS as distributed by MLS GRID,MLS#: 828379MLS Logo

    Facts & features

    Interior

    Bedrooms & bathrooms
    • Bedrooms: 5
    • Bathrooms: 4
    • Full bathrooms: 3
    • 1/2 bathrooms: 1
    Primary bedroom
    • Level: Second
    Bedroom 1
    • Level: First
    Bedroom 3
    • Level: Second
    Bedroom 4
    • Level: Second
    Bedroom 5
    • Level: Second
    Bathroom 1
    • Description: Full bath adjacent to guest bedroom
    • Level: First
    Bathroom 2
    • Description: Powder room
    • Level: First
    Bathroom 3
    • Description: Full Ensuite
    • Level: Second
    Bathroom 4
    • Level: Second
    Bonus room
    • Description: Huge recreation/fitness area
    • Level: Lower
    Dining room
    • Level: First
    Family room
    • Level: First
    Kitchen
    • Level: First
    Laundry
    • Level: First
    Living room
    • Level: First
    Loft
    • Level: Second
    Media room
    • Level: Lower
    Heating
    • Baseboard
    Cooling
    • Central Air
    Appliances
    • Included: Dishwasher, Dryer, Gas Oven, Gas Range, Microwave, Refrigerator, Stainless Steel Appliance(s), Washer, Gas Water Heater, Water Softener Owned
    • Laundry: Washer/Dryer Hookup, In Hall
    Features
    • First Floor Bedroom, First Floor Full Bath, Breakfast Bar, Chefs Kitchen, Eat-in Kitchen, Entrance Foyer, Formal Dining, Granite Counters, His and Hers Closets, In-Law Floorplan, Kitchen Island, Primary Bathroom, Quartz/Quartzite Counters, Recessed Lighting, Soaking Tub, Storage
    • Flooring: Carpet, Hardwood, Tile
    • Windows: Bay Window(s), Blinds, Drapes
    • Basement: Finished,Storage Space,Walk-Out Access
    • Attic: Scuttle,Unfinished
    • Number of fireplaces: 1
    • Fireplace features: Family Room, Wood Burning
    Interior area
    • Total structure area: 4,903
    • Total interior livable area: 4,903 sqft

    Property

    Parking
    • Total spaces: 2
    • Parking features: Driveway, Garage, On Street
    • Garage spaces: 2
    • Has uncovered spaces: Yes
    Features
    • Levels: Three Or More
    • Patio & porch: Deck, Patio
    • Fencing: Back Yard
    Lot
    • Size: 0.53 Acres
    • Features: Back Yard, Front Yard, Near Golf Course, Near Public Transit, Near School, Near Shops, Private
    Details
    • Parcel number: 39208903400600030680000000
    • Special conditions: None
    • Other equipment: Compressor

    Construction

    Type & style
    • Home type: SingleFamily
    • Architectural style: Colonial
    • Property subtype: Single Family Residence, Residential
    Condition
    • Updated/Remodeled
    • Year built: 1969

    Utilities & green energy

    • Sewer: Public Sewer
    • Water: Public
    • Utilities for property: Cable Available, Electricity Connected, Natural Gas Connected, Phone Available, Sewer Connected, Trash Collection Public, Underground Utilities, Water Connected

    Community & HOA

    Community
    • Security: Security System, Smoke Detector(s)
    HOA
    • Has HOA: Yes
    • Services included: Common Area Maintenance, Other
    • HOA fee: $100 annually
    Location
    • Region: New City

    Financial & listing details

    • Price per square foot: $226/sqft
    • Tax assessed value: $237,510
    • Annual tax amount: $25,743
    • Date on market: 2/27/2025
    • Cumulative days on market: 14 days
    • Listing agreement: Exclusive Right To Sell
    • Inclusions: All appliances, lighting fixtures, window treatments except those on exclusions
    • Exclusions: lighting fixtures over kitchen island, foyer & dining room, 2nd fridge/freezer, curtains in dining room & living room
    • Electric utility on property: Yes

    Price history

    DateEventPrice
    7/1/2025Sold$1,106,500+3.5%$226/sqft
    Source: OneKey® MLS as distributed by MLS GRID #828379 Report a problem
    3/13/2025Pending sale$1,069,000$218/sqft
    Source: OneKey® MLS as distributed by MLS GRID #828379 Report a problem
    2/27/2025Price change$1,069,000-2.8%$218/sqft
    Source: OneKey® MLS as distributed by MLS GRID #828379 Report a problem
    9/6/2024Price change$1,099,999-8.3%$224/sqft
    Source: OneKey® MLS as distributed by MLS GRID #H6319971 Report a problem
    8/8/2024Listed for sale$1,200,000+58.9%$245/sqft
    Source: OneKey® MLS as distributed by MLS GRID #H6319971 Report a problem
    8/28/2009Sold$755,000-0.5%$154/sqft
    Source: Public Record Report a problem
    6/13/2009Price change$759,000-10.7%$155/sqft
    Source: Better Homes and Gardens Rand Realty #469192 Report a problem
    5/17/2009Listed for sale$850,000$173/sqft
    Source: Better Homes and Gardens Rand Realty #469192 Report a problem

    Public tax history

    YearProperty taxesTax assessment
    2025-- $237,510
    2024-- $237,510
    2023-- $237,510
    2022-- $237,510
    2021-- $237,510
    2020-- $237,510
    2019-- $237,510 +7%
    2018-- $222,000
    2017$19,396 $222,000
    2016-- $222,000
    2015-- $222,000
    2014-- $222,000
    2013-- $222,000
    2012-- $222,000
    2011-- $222,000
    2010-- $222,000
    2009-- $222,000
    2007-- $222,000
    2006-- $222,000
    2005-- $222,000
    2004-- $222,000
    2003-- $222,000
    2002-- $222,000
    2001-- $222,000
    2000-- $222,000
    Find assessor info on the county website

    Neighborhood: Lake Lucille

    Nearby schools

    GreatSchools rating
    Schools provided by the listing agent
    • Elementary: Woodglen Elementary School
    • Middle: Felix Festa Achievement Middle Sch
    • High: Clarkstown North Senior High School

    Source: OneKey® MLS as distributed by MLS GRID. This data may not be complete. We recommend contacting the local school district to confirm school assignments for this home.