Welcome to an inviting 3-bedroom Colonial residence, impeccably constructed for comfort and tranquility, nestled in a serene and quaint neighborhood. Revel in the seamless flow of hardwood floors that grace every corner, complemented by the warmth of a fireplace featuring a wood stove insert. Generously-sized rooms invite relaxation and enjoyment, while ceiling fans enhance the comfort of the spacious bedrooms adorned with hardwood floors. The home boasts charming arched doorways that add distinctive character. Step outside to a grand two-tier 33x16 sun deck, thoughtfully designed to accommodate outdoor entertaining. Conveniently situated near major highways and shopping destinations, this residence combines practicality with comfort. Don't overlook the exceptional value offered by this meticulously crafted home – an opportunity not to be missed. Multiple offers. Highest and best offers due Monday February 5, 2024 at 5:00 pm.
Sold for $290,000
$290,000
34 Woodland Drive, Norwich, CT 06360
3beds
1,537sqft
Single Family Residence
Built in 1950
0.27 Acres Lot
$342,700 Zestimate®
$189/sqft
$2,189 Estimated rent
Home value
$342,700
$326,000 - $360,000
$2,189/mo
Zestimate® history
Owner options
List your home for rent
$2,189/mo
Rent Zestimate®
Find your next renter with Zillow Rental Manager. Plus, with online applications, you can quickly screen prospective tenants – for free.
$2,189/mo
Rent Zestimate®
Refinance and save
$1,996/mo
Est. payment
Refinancing to a lower rate could help reduce your monthly payments and save thousands over the life of the loan.
$1,996/mo
Est. payment
Explore your selling options
Work with a Zillow partner agent
Leverage their expertise and Zillow's premium Showcase listings to get your home seen by more buyers.
Get startedList with your own agent
Get your home in front of millions of buyers by listing it on Zillow.
Learn how to do itSell it yourself
Take full control of how buyers see your home on Zillow by listing For Sale by Owner (FSBO).
List your homeWhat's special
Wood stoveGenerously-sized roomsSpacious bedroomsHardwood floorsCeiling fansColonial residence
Zillow last checked:
Listing updated:
Listed by:
Sean Seigel 401-207-5367,
RE/MAX Coast and Country 860-536-7600
Bought with:
Kelly Lucas, RES.0817624
RE/MAX Legends
Source: Smart MLS,MLS#: 170621818
Facts & features
Interior
Bedrooms & bathrooms
- Bedrooms: 3
- Bathrooms: 1
- Full bathrooms: 1
Primary bedroom
- Features: Hardwood Floor
- Level: Upper
- Area: 192 Square Feet
- Dimensions: 12 x 16
Bedroom
- Features: Hardwood Floor
- Level: Upper
- Area: 144 Square Feet
- Dimensions: 12 x 12
Bedroom
- Features: Hardwood Floor
- Level: Upper
- Area: 120 Square Feet
- Dimensions: 10 x 12
Bathroom
- Features: Stall Shower, Tub w/Shower, Tile Floor
- Level: Upper
Dining room
- Features: Hardwood Floor
- Level: Main
- Area: 132 Square Feet
- Dimensions: 11 x 12
Family room
- Features: Fireplace, Wood Stove, Hardwood Floor
- Level: Main
- Area: 247 Square Feet
- Dimensions: 13 x 19
Kitchen
- Features: Vinyl Floor
- Level: Main
- Area: 144 Square Feet
- Dimensions: 12 x 12
Heating
- Steam, Oil
Cooling
- Ceiling Fan(s)
Appliances
- Included: Oven/Range, Refrigerator, Dishwasher, Washer, Dryer, Water Heater
Features
- Open Floorplan
- Basement: Full,Unfinished,Concrete
- Attic: Access Via Hatch
- Number of fireplaces: 1
Interior area
- Total structure area: 1,537
- Total interior livable area: 1,537 sqft
- Finished area above ground: 1,537
Property
Parking
- Total spaces: 1
- Parking features: Attached, Private, Paved
- Attached garage spaces: 1
- Has uncovered spaces: Yes
Features
- Patio & porch: Deck
- Exterior features: Rain Gutters, Sidewalk
Lot
- Size: 0.27 Acres
- Features: Subdivided, Level
Details
- Parcel number: 2028779
- Zoning: R20
Construction
Type & style
- Home type: SingleFamily
- Architectural style: Colonial
- Property subtype: Single Family Residence
Materials
- Vinyl Siding, Brick, Stone
- Foundation: Concrete Perimeter
- Roof: Asphalt
Condition
- New construction: No
- Year built: 1950
Utilities & green energy
- Sewer: Septic Tank
- Water: Public
Community & HOA
Community
- Features: Golf, Health Club, Medical Facilities, Shopping/Mall
- Subdivision: Laurel Hill
HOA
- Has HOA: No
Location
- Region: Norwich
Financial & listing details
- Price per square foot: $189/sqft
- Tax assessed value: $97,400
- Annual tax amount: $4,076
- Date on market: 3/20/2024
Price history
| Date | Event | Price |
|---|---|---|
| 3/15/2024 | Sold | $290,000+9.4%$189/sqft |
Source:  Smart MLS #170621818 Report a problem Smart MLS #170621818 Report a problem | ||
| 2/6/2024 | Pending sale | $265,000$172/sqft |
Source: Smart MLS #170621818 Report a problem | ||
| 2/1/2024 | Listed for sale | $265,000+32.6%$172/sqft |
Source: Smart MLS #170621818 Report a problem | ||
| 5/26/2020 | Sold | $199,900$130/sqft |
Source: Smart MLS #170287663 Report a problem | ||
| 4/11/2020 | Listed for sale | $199,900+24.9%$130/sqft |
Source: eXp Realty #170287663 Report a problem | ||
| 7/3/2012 | Listing removed | $1,300$1/sqft |
Source: Ann McBride Real Estate #E258685 Report a problem | ||
| 6/13/2012 | Price change | $1,300-7.1%$1/sqft |
Source: Ann McBride Real Estate #E258685 Report a problem | ||
| 6/5/2012 | Listing removed | $160,000$104/sqft |
Source: Boyer Real Estate, LLC #E258376 Report a problem | ||
| 6/2/2012 | Price change | $160,000-5.9%$104/sqft |
Source: Boyer Real Estate, LLC #E258376 Report a problem | ||
| 6/1/2012 | Price change | $1,400-3.4%$1/sqft |
Source: Boyer Real Estate, LLC #E257680 Report a problem | ||
| 2/28/2012 | Listed for sale | $170,000+3.7%$111/sqft |
Source: Boyer Real Estate, LLC #E255549 Report a problem | ||
| 2/16/2012 | Listed for rent | $1,450$1/sqft |
Source: Listhub #E255523 Report a problem | ||
| 3/25/2003 | Sold | $164,000+33.3%$107/sqft |
Source: Smart MLS #E132868 Report a problem | ||
| 6/3/1991 | Sold | $123,000$80/sqft |
Source: Public Record Report a problem | ||
Public tax history
| Year | Property taxes | Tax assessment |
|---|---|---|
| 2025 | $5,900 +4.7% | $169,500 |
| 2024 | $5,636 +37.7% | $169,500 +74% |
| 2023 | $4,094 -0.3% | $97,400 |
| 2022 | $4,108 -0.4% | $97,400 |
| 2021 | $4,125 -0.1% | $97,400 |
| 2020 | $4,128 +4.3% | $97,400 |
| 2019 | $3,958 +8.6% | $97,400 +10.8% |
| 2018 | $3,644 +1.9% | $87,900 |
| 2017 | $3,575 -2.1% | $87,900 -0.3% |
| 2015 | $3,651 +6% | $88,200 |
| 2014 | $3,443 -7.6% | $88,200 -34.7% |
| 2013 | $3,725 +2.6% | $135,000 |
| 2012 | $3,632 +7.1% | $135,000 |
| 2011 | $3,391 +2.9% | $135,000 |
| 2010 | $3,294 +2.4% | $135,000 |
| 2009 | $3,218 -4% | $135,000 +19.5% |
| 2008 | $3,352 +2.5% | $113,000 |
| 2007 | $3,269 +3% | $113,000 |
| 2006 | $3,173 +3.9% | $113,000 |
| 2005 | $3,053 +28.1% | $113,000 +74.4% |
| 2003 | $2,383 +7.5% | $64,800 |
| 2001 | $2,216 | $64,800 |
Find assessor info on the county website
Neighborhood: 06360
Nearby homes
- $362,7003 bd1 ba1.3k sqft32 Woodland Dr, Norwich, CT 06360Off Market

- $312,0002 bd1 ba1.2k sqft36 Woodland Dr, Norwich, CT 06360Off Market
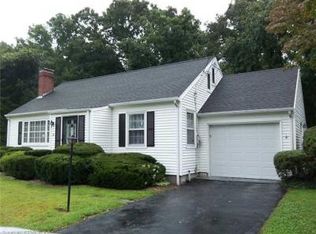
- $241,600-- bd-- ba-- sqft32 Laurel Circle Dr, Norwich, CT 06360Off Market
- $302,4003 bd1 ba1.7k sqft33 Woodland Dr, Norwich, CT 06360Off Market
- $364,9003 bd2 ba1.8k sqft35 Woodland Dr, Norwich, CT 06360Off Market
- $310,0004 bd3 ba2.2k sqft31 Woodland Dr, Norwich, CT 06360Sold
- $337,7003 bd1 ba1.9k sqft38 Woodland Dr, Norwich, CT 06360Off Market
- $336,9003 bd1 ba1.5k sqft30 Woodland Dr, Norwich, CT 06360Off Market
Nearby schools
GreatSchools rating
- 5/10Veterans' Memorial SchoolGrades: PK-5Distance: 0.2 mi
- 5/10Kelly Middle SchoolGrades: 6-8Distance: 3.2 mi
Schools provided by the listing agent
- High: Norwich Free Academy
Source: Smart MLS. This data may not be complete. We recommend contacting the local school district to confirm school assignments for this home.


Get pre-qualified for a loan
At Zillow Home Loans, we can pre-qualify you in as little as 5 minutes with no impact to your credit score.An equal housing lender. NMLS #10287.
Sell for more on Zillow
Get a Zillow Showcase℠ listing at no additional cost and you could sell for .
$342,700
2% more
+$6,854
With Zillow Showcase(estimated)
$349,554
- Connecticut
- New London County
- Norwich
- 06360
- 34 Woodland Drive
Nearby cities
Nearby neighborhoods
Nearby zip codes
Other Norwich Topics
