Welcome to this beautifully updated contemporary home located within the Village of Canton, offering convenient access to local schools, walking trails, parks, and bike-friendly streets. Built in 1990, this spacious 5-bedroom, 2.5-bath residence combines modern updates with everyday functionality. The heart of the home is the remodeled open-concept kitchen, featuring leathered granite countertops, a custom coffee bar with a beverage refrigerator and cabinetry, and stainless-steel appliances, including a GE induction cooktop—perfect for both entertaining and daily living. Oak hardwood floors add warmth and character throughout much of the home, while a Vermont Castings wood-burning stove creates a cozy gathering space during the cooler months. Thoughtful features include a convenient laundry chute, attached two-car garage, and a Level 2 EV charging station for modern living. Recent improvements provide peace of mind, including a new Weil-McLain boiler (2025), new gutters, fencing, flooring, and MORE! Outside, enjoy a partially fenced yard with space for recreation, gardening, or pets. 34 Woods Drive offers the ideal blend of comfort and efficiency all within a convenient location. This well-maintained home is ready for its next chapter! Call TODAY!
Pending
$385,000
34 Woods Dr, Canton, NY 13617
5beds
960sqft
Single Family Residence
Built in 1990
0.37 Acres Lot
$382,400 Zestimate®
$401/sqft
$-- HOA
What's special
- 67 days |
- 33 |
- 0 |
Likely to sell faster than
Zillow last checked:
Listing updated:
Listed by:
Palmer Realty 315-742-8100,
Ariane Palmer 315-262-6458
Source: SLCMLS,MLS#: 52917
Facts & features
Interior
Bedrooms & bathrooms
- Bedrooms: 5
- Bathrooms: 3
- Full bathrooms: 2
- 1/2 bathrooms: 1
Rooms
- Room types: Bathroom on 1st floor, Bedroom on 1st floor, Breakfast area, Eat-in kitchen, Family Room, Kitchen/dining room, Living/dining room comb, Master Bathroom, Master Bedroom, Mud room, Storage room, Three Season Room
Family room
- Level: Basement
Heating
- Baseboard, Natural Gas, Hot Water
Appliances
- Included: Bar refrigerator, Built-in oven-Elec, Clothes Dryer-Elec, Clothes washer, Dishwasher, Disposal, Double Oven-Elec, Exhaust fan/hood, Microwave oven, Refrigerator, Water Heater(Electric)
- Laundry: Laundry Chute, Laundry Room, Sink, Main Level
Features
- Built-in Features, Cathedral Ceiling(s), Ceiling Fan(s), Gourmet kitchen, Kitchen isle, Modern kitchen, Natural Woodwork, Open Floorplan, Pantry, Tub and separate shower, Vaulted Ceiling(s), Walk-In Closet(s)
- Flooring: Carpet, Ceramic Tile, Hardwood, Laminate, Newer carpet, Vinyl
- Doors: Insulated door(s)
- Windows: Insulated Windows, Skylight(s)
- Basement: Daylight,Partially Finished,Walk-Out Access
- Attic: Scuttle
- Number of fireplaces: 1
- Fireplace features: Wood Burning Stove
Interior area
- Total structure area: 3,240
- Total interior livable area: 960 sqft
- Finished area below ground: 960
Property
Parking
- Total spaces: 2
- Parking features: 2 car garage, Attached garage, Automatic garage door, Driveway, Attached
- Attached garage spaces: 2
- Has uncovered spaces: Yes
Features
- Stories: 2
- Patio & porch: Deck, Enclosed porch
- Fencing: Partial
Lot
- Size: 0.37 Acres
- Dimensions: 0.37 acres
- Features: Landscaped, Level, Trees
Details
- Parcel number: 88.026251
Construction
Type & style
- Home type: SingleFamily
- Architectural style: Contemporary
- Property subtype: Single Family Residence
Materials
- Wood Siding
- Foundation: Concrete Perimeter
- Roof: Shingle
Condition
- Year built: 1990
Utilities & green energy
- Electric: 200 Amp, Circuit Breakers
- Sewer: Public Sewer
- Water: Public
- Utilities for property: Cable Available, Electricity Available, Internet Access, Natural Gas Available
Green energy
- Energy efficient items: Programmable Thermostat
Community & HOA
Location
- Region: Canton
Financial & listing details
- Price per square foot: $401/sqft
- Tax assessed value: $248,500
- Annual tax amount: $12,945
- Price range: $385K - $385K
- Date on market: 6/13/2026
- Inclusions: Bar refrigerator, Built-in oven-Elec, Clothes Dryer-Elec, Clothes washer, Dishwasher, Disposal, Double Oven-Elec, Exhaust fan/hood, Microwave oven, Refrigerator
- Electric utility on property: Yes
Estimated market value
$382,400
$363,000 - $402,000
$2,322/mo
Price history
| Date | Event | Price |
|---|---|---|
| 6/20/2026 | Pending sale | $385,000$401/sqft |
Source:  SLCMLS #52917 Report a problem SLCMLS #52917 Report a problem | ||
| 6/13/2026 | Listed for sale | $385,000+42.6%$401/sqft |
Source: SLCMLS #52917 Report a problem | ||
| 3/24/2021 | Listing removed | -- |
Source: Owner Report a problem | ||
| 8/19/2019 | Sold | $270,000-3.5%$281/sqft |
Source: Public Record Report a problem | ||
| 5/21/2019 | Listed for sale | $279,900+14%$292/sqft |
Source: Owner Report a problem | ||
| 10/3/2016 | Sold | $245,500$256/sqft |
Source: Public Record Report a problem | ||
Public tax history
| Year | Property taxes | Tax assessment |
|---|---|---|
| 2025 | -- | $248,500 |
| 2024 | -- | $248,500 |
| 2023 | -- | $248,500 |
| 2022 | -- | $248,500 |
| 2021 | -- | $248,500 |
| 2020 | -- | $248,500 +1.2% |
| 2019 | -- | $245,500 |
| 2018 | -- | $245,500 |
| 2017 | $7,329 | $245,500 +1.9% |
| 2016 | -- | $241,000 |
| 2015 | -- | $241,000 |
| 2014 | -- | $241,000 |
| 2013 | -- | $241,000 |
| 2012 | -- | $241,000 |
| 2011 | -- | $241,000 |
| 2010 | -- | $241,000 |
| 2009 | -- | $241,000 |
| 2008 | -- | $241,000 +7.1% |
| 2007 | -- | $225,000 +10.2% |
| 2006 | -- | $204,200 |
| 2005 | -- | $204,200 |
| 2004 | -- | $204,200 +12.8% |
| 2003 | -- | $181,000 |
| 2002 | -- | $181,000 |
| 2001 | -- | $181,000 |
| 2000 | -- | $181,000 |
Find assessor info on the county website
Monthly payment
Climate risks
Neighborhood: 13617
Nearby schools
GreatSchools rating
- 4/10F S Banford Elementary SchoolGrades: PK-4Distance: 0.3 mi
- 6/10J M Mckenney Middle SchoolGrades: 5-8Distance: 0.3 mi
- 7/10H C Williams Senior High SchoolGrades: 9-12Distance: 0.3 mi
Schools provided by the listing agent
- District: Canton Central School District
Source: SLCMLS. This data may not be complete. We recommend contacting the local school district to confirm school assignments for this home.
- $355,0004 bd4 ba2.4k sqft32 Woods Dr, Canton, NY 13617Sold

- $352,0003 bd2 ba2.3k sqft36 Woods Dr, Canton, NY 13617Off Market
- $426,8004 bd2 ba3.1k sqft33 Woods Dr, Canton, NY 13617Off Market
- $364,0004 bd2 ba1.7k sqft31 Woods Dr, Canton, NY 13617Off Market
- $294,5003 bd2 ba1.7k sqft35 Woods Dr, Canton, NY 13617Sold
- $352,3004 bd2 ba2k sqft30 Woods Dr, Canton, NY 13617Off Market
- $130,6001 bd1 ba627 sqft120 N Woods Rd, Canton, NY 13617Off Market
- $395,5004 bd2 ba2.9k sqft37 Woods Dr, Canton, NY 13617Off Market
A local agent can set up tours, give advice and negotiate with sellers.
Similar homes
- $279,9003 bd2 ba1.4k sqft31 Barnes Road, Canton, NY 13617Active
 MLS ID #202623636, Tarik Ait Maatallah, Listing by: Realty One Group Key. Global MLS
 - $219,7003 bd2 ba1.2k sqft6417 Us Highway 11, Canton, NY 13617For Sale
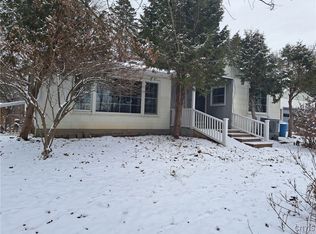
 MLS ID #S1653209, Cathy F Garlock, Listing by: Garlock Realty. NYSAMLSs
 - $380,0003 bd1 ba1k sqft1707 River Rd, De Kalb Junction, NY 13630For Sale
 MLS ID #53109, Patricia M Collins, Listing by: Grasse River Real Estate, LLC. SLCMLS
 - $309,9992 bd1 ba936 sqft650A East Rd #A, Heuvelton, NY 13654For Sale
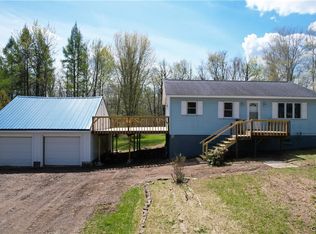 MLS ID #S1680451, Erin E Meyer, Listing by: Meyer Real Estate, LLC.. NYSAMLSs
 - $379,0003 bd2 ba1.3k sqft142 Lost Village Rd, Ogdensburg, NY 13669For SaleMLS ID #52343, Cathy Garlock, Listing by: Garlock Realty (Branch). SLCMLS
