Set on a private wooded lot, among the tall pines and stone paths of this beautiful property sits this amazing 3 bed, 2-1/2 bath contemporary home offering over 2000 s/f of living space on 3 levels in the Craneridge Community. Located across from Kissing Bridge Ski Resort, Craneridge is a neighborhood of about 170 homes set on large individual private wooded lots that share a community pool & building, green spaces and HOA services. This special home features vaulted wood ceilings; a spacious eat in kitchen; a master suite with private bath and changing room; a bed rm and full bath on the 1st floor; a formal dining room; custom lighting for art display and so much more. The beautiful outdoor spaces can be enjoyed from the multi-tiered deck, the screened in porch, or by the fireplace through the wall of Andersen Windows. A partially finished basement offers a wood burning stove and direct access to the 2 car garage. If you want privacy with amenities, don’t miss this home! Open House Sat 1-3
Closed
$375,000
34 Woodstock Rd, Glenwood, NY 14069
3beds
1,836sqft
Single Family Residence
Built in 1975
0.35 Acres Lot
$424,400 Zestimate®
$204/sqft
$2,888 Estimated rent
Home value
$424,400
$403,000 - $446,000
$2,888/mo
Zestimate® history
Owner options
List your home for rent
$2,888/mo
Rent Zestimate®
Find your next renter with Zillow Rental Manager. Plus, with online applications, you can quickly screen prospective tenants – for free.
$2,888/mo
Rent Zestimate®
Refinance and save
$3,065/mo
Est. payment
Refinancing to a lower rate could help reduce your monthly payments and save thousands over the life of the loan.
$3,065/mo
Est. payment
Explore your selling options
Work with a Zillow partner agent
Leverage their expertise and Zillow's premium Showcase listings to get your home seen by more buyers.
Get startedList with your own agent
Get your home in front of millions of buyers by listing it on Zillow.
Learn how to do itSell it yourself
Take full control of how buyers see your home on Zillow by listing For Sale by Owner (FSBO).
List your homeWhat's special
Multi-tiered deckContemporary homeCustom lightingStone pathsVaulted wood ceilingsChanging roomFormal dining room
Zillow last checked:
Listing updated:
Listed by:
Edward J McDermid lll 716-316-7994,
Gurney Becker & Bourne
Bought with:
Bridget A Miller, 10301214651
MJ Peterson Real Estate Inc.
Source: NYSAMLSs,MLS#: B1479187 Originating MLS: Buffalo
Originating MLS: BuffaloFacts & features
Interior
Bedrooms & bathrooms
- Bedrooms: 3
- Bathrooms: 3
- Full bathrooms: 2
- 1/2 bathrooms: 1
- Main level bathrooms: 1
- Main level bedrooms: 1
Bedroom 1
- Level: First
Bedroom 2
- Level: Second
Bedroom 3
- Level: Second
Basement
- Level: Lower
Dining room
- Level: First
Family room
- Level: Lower
Kitchen
- Level: First
Living room
- Level: First
Other
- Level: Second
Heating
- Gas, Forced Air
Cooling
- Central Air
Appliances
- Included: Dryer, Dishwasher, Free-Standing Range, Gas Water Heater, Oven, Refrigerator, Washer
- Laundry: In Basement
Features
- Cathedral Ceiling(s), Separate/Formal Dining Room, Eat-in Kitchen, Separate/Formal Living Room, Great Room, Kitchen Island, Pantry, Solid Surface Counters, Skylights, Natural Woodwork, Bedroom on Main Level, Loft, Bath in Primary Bedroom
- Flooring: Carpet, Resilient, Varies
- Windows: Skylight(s), Thermal Windows
- Basement: Partial,Partially Finished,Walk-Out Access
- Number of fireplaces: 2
Interior area
- Total structure area: 1,836
- Total interior livable area: 1,836 sqft
Property
Parking
- Total spaces: 2
- Parking features: Attached, Electricity, Garage, Garage Door Opener
- Attached garage spaces: 2
Features
- Stories: 3
- Patio & porch: Deck, Enclosed, Porch
- Exterior features: Deck, Gravel Driveway, Private Yard, See Remarks
- Pool features: Association, Community
- Has view: Yes
- View description: Slope View
Lot
- Size: 0.35 Acres
- Dimensions: 130 x 130
- Features: Corner Lot, Greenbelt, Wooded
Details
- Additional structures: Shed(s), Storage
- Parcel number: 1438892760300003026000
- Special conditions: Standard
Construction
Type & style
- Home type: SingleFamily
- Architectural style: Contemporary,Colonial
- Property subtype: Single Family Residence
Materials
- Other, See Remarks, Wood Siding, Copper Plumbing
- Foundation: Block
- Roof: Asphalt
Condition
- Resale
- Year built: 1975
Utilities & green energy
- Electric: Circuit Breakers
- Sewer: Connected
- Water: Connected, Public, Other, See Remarks
- Utilities for property: Sewer Connected, Water Connected
Community & HOA
Community
- Subdivision: Craneridge
HOA
- Amenities included: Other, Pool, See Remarks
- HOA fee: $500 annually
Location
- Region: Glenwood
Financial & listing details
- Price per square foot: $204/sqft
- Tax assessed value: $86,900
- Annual tax amount: $6,601
- Date on market: 6/22/2023
- Cumulative days on market: 5 days
- Listing terms: Cash,Conventional,FHA,VA Loan
Price history
| Date | Event | Price |
|---|---|---|
| 9/13/2023 | Sold | $375,000+17.6%$204/sqft |
Source:  NYSAMLSs #B1479187 Report a problem NYSAMLSs #B1479187 Report a problem | ||
| 6/28/2023 | Pending sale | $319,000$174/sqft |
Source: NYSAMLSs #B1479187 Report a problem | ||
| 6/26/2023 | Contingent | $319,000$174/sqft |
Source: NYSAMLSs #B1479187 Report a problem | ||
| 6/22/2023 | Listed for sale | $319,000$174/sqft |
Source: NYSAMLSs #B1479187 Report a problem | ||
Public tax history
| Year | Property taxes | Tax assessment |
|---|---|---|
| 2025 | -- | $102,900 |
| 2024 | -- | $102,900 +18.4% |
| 2023 | -- | $86,900 |
| 2022 | -- | $86,900 |
| 2021 | -- | $86,900 |
| 2020 | -- | $86,900 |
| 2019 | -- | $86,900 |
| 2018 | -- | $86,900 |
| 2017 | $4,750 +90.3% | $86,900 |
| 2016 | $2,495 | $86,900 |
| 2015 | -- | $86,900 |
| 2014 | -- | $86,900 |
| 2013 | -- | $86,900 |
| 2012 | -- | $86,900 |
| 2011 | -- | $86,900 |
| 2010 | -- | $86,900 |
| 2009 | -- | $86,900 |
| 2008 | -- | $86,900 |
| 2007 | -- | $86,900 |
| 2006 | -- | $86,900 |
| 2005 | -- | $86,900 |
| 2004 | -- | $86,900 |
| 2003 | -- | $86,900 |
| 2002 | -- | $86,900 |
| 2001 | -- | $86,900 |
| 2000 | -- | $86,900 |
Find assessor info on the county website
Neighborhood: 14069
Nearby homes
- $432,7004 bd2 ba2.8k sqft35 Woodstock Rd, Glenwood, NY 14069Off Market
- $460,4004 bd3 ba2.8k sqft31 Woodstock Rd, Glenwood, NY 14069Off Market
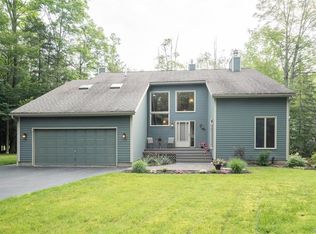
- $241,6003 bd1 ba948 sqft63 Deer Run, Glenwood, NY 14069Off Market
- $550,0005 bd2 ba2.7k sqft33 Woodstock Rd, Glenwood, NY 14069For Sale

- $301,9003 bd1 ba1.3k sqft64 Deer Run, Glenwood, NY 14069Off Market
- $448,8003 bd5 ba3.7k sqft61 Deer Run, Glenwood, NY 14069Off Market
- $278,3004 bd2 ba1k sqft30 Deer Run, Glenwood, NY 14069Off Market
- $454,9004 bd2 ba2.4k sqft32 Woodstock Rd, Glenwood, NY 14069Off Market
Nearby schools
GreatSchools rating
- 5/10Colden Elementary SchoolGrades: PK-5Distance: 3.5 mi
- 4/10Griffith Institute Middle SchoolGrades: 6-8Distance: 6 mi
- 7/10Griffith Institute High SchoolGrades: 9-12Distance: 6 mi
Schools provided by the listing agent
- District: Springville-Griffith Institute
Source: NYSAMLSs. This data may not be complete. We recommend contacting the local school district to confirm school assignments for this home.
- New York
- Erie County
- Glenwood
- 14069
- 34 Woodstock Rd
Nearby cities
Nearby zip codes
Other Glenwood Topics
