Skip main navigation
Off market
  • $1,018,100

    34 Woodview Dr, Howell, NJ 07731

    4beds
    2,700sqft
    SingleFamily
    Built in 1999
    0.48 Acres Lot
    $1,018,100 Zestimate®
    $377/sqft
    $4,481 Estimated rent

    Home value

    $1,018,100

    $957,000 - $1.08M

    $4,481/mo

    Zestimate® history
    Loading
    Loading...

    Owner options

    List your home for rent

    $4,481/mo

    Rent Zestimate®

    Find your next renter with Zillow Rental Manager. Plus, with online applications, you can quickly screen prospective tenants – for free.

    Learn more

    $4,481/mo

    Rent Zestimate®

    Refinance and save

    $6,882/mo

    Est. payment

    Refinancing to a lower rate could help reduce your monthly payments and save thousands over the life of the loan.

    See today's rates

    $6,882/mo

    Est. payment

    Explore your selling options

    Work with a Zillow partner agent

    Leverage their expertise and Zillow's premium Showcase listings to get your home seen by more buyers.

    Get started

    List with your own agent

    Get your home in front of millions of buyers by listing it on Zillow.

    Learn how to do it

    Sell it yourself

    Take full control of how buyers see your home on Zillow by listing For Sale by Owner (FSBO).

    List your home

    What's special

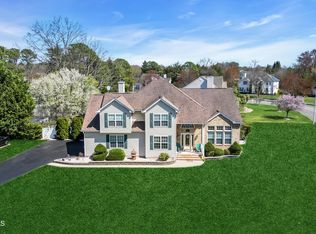
    A must see! This beautiful home is located in the highly desirable Ramtown section of Howell with great schools nearby. Freehold Regional High School district has four specialty high schools geared towards various student learning opportunities. Approximately two miles from GSP entrance/exit. This home is exquisite and located in a fantastic neighborhood, The owners have meticulously cared for and updated this home. Please refer to the Upgrade/Special Features PDF in the Document area. Conservation easement behind home offers a private backyard. See survey in documents. Home is located a couple of miles from the Allaire State Park to Manasquan Beach Bike Trail. Great for enjoying the outdoors with you children!

    This property is off market, which means it's not currently listed for sale or rent on Zillow. This may be different from what's available on other websites or public sources.

    Facts & features

    Interior

    Bedrooms & bathrooms
    • Bedrooms: 4
    • Bathrooms: 4
    • Full bathrooms: 2
    • 1/2 bathrooms: 2
    Heating
    • Forced air, Gas
    Cooling
    • Central
    Appliances
    • Included: Dishwasher, Microwave
    Features
    • Ceiling Fan(s), Recessed Lighting, Master Bedroom, Dining Room, Living Room, Kitchen, Family Room, Dec Molding, Bedroom, Ceilings - 9Ft+ 1st Flr
    • Flooring: Carpet, Hardwood
    • Doors: Sliding Doors, Storm Door(s)
    • Windows: Bay/Bow Window, Blinds/Shades
    • Basement: Finished, Partially Finished, Heated, Bilco Style Doors
    • Attic: Pull Down Stairs
    • Has fireplace: Yes
    • Fireplace features: Gas
    Interior area
    • Total interior livable area: 2,700 sqft

    Property

    Parking
    • Total spaces: 2
    Accessibility
    • Accessibility features: Handicap Eqp
    Features
    • Patio & porch: Deck, Patio
    • Exterior features: Vinyl
    • Pool features: In Ground, Heated, Salt Water, Concrete, Fenced, Pool Equipment, Vinyl Lining
    • Spa features: Bath
    • Fencing: Fenced
    Lot
    • Size: 0.48 Acres
    • Features: Back to Woods
    Details
    • Additional structures: Storage Shed, Shed(s)
    • Parcel number: 210000300000002115
    • Zoning description: Residential

    Construction

    Type & style
    • Home type: SingleFamily
    • Architectural style: Colonial
    Condition
    • Year built: 1999
    Details
    • Builder model: Westport

    Utilities & green energy

    • Sewer: Public Sewer
    • Water: Public, Well
    • Utilities for property: Natural Gas

    Community & neighborhood

    Location
    • Region: Howell

    Other

    Other facts
    • Sewer: Public Sewer
    • WaterSource: Public, Well
    • Flooring: Carpet
    • Heating: Forced Air, Natural Gas, 2 Zoned Heat, Central Air
    • Appliances: Dishwasher, Microwave, Stove
    • FireplaceYN: true
    • InteriorFeatures: Ceiling Fan(s), Recessed Lighting, Master Bedroom, Dining Room, Living Room, Kitchen, Family Room, Dec Molding, Bedroom, Ceilings - 9Ft+ 1st Flr
    • Basement: Finished, Partially Finished, Heated, Bilco Style Doors
    • GarageYN: true
    • ZoningDescription: Residential
    • HeatingYN: true
    • PatioAndPorchFeatures: Deck, Patio
    • CoolingYN: true
    • FireplaceFeatures: Gas
    • OtherStructures: Storage Shed, Shed(s)
    • RoomsTotal: 7
    • Fencing: Fenced
    • ArchitecturalStyle: Colonial
    • PoolPrivateYN: True
    • BuilderModel: Westport
    • PoolFeatures: In Ground, Heated, Salt Water, Concrete, Fenced, Pool Equipment, Vinyl Lining
    • Cooling: Central Air, Ceiling Fan(s), 2 Zoned AC
    • ConstructionMaterials: Vinyl
    • DoorFeatures: Sliding Doors, Storm Door(s)
    • ExteriorFeatures: Lighting
    • Exclusions: KITCHEN, basement and wine refrigerator excluded. Master bedroom curtains are excluded.
    • Attic: Pull Down Stairs
    • RoomKitchenFeatures: Pantry, Center Island, Granite/Stone Counter, Bnook/Dining Area, Floor - Wood, Dec Molding
    • RoomMasterBathroomFeatures: Whirlpool, Double Sinks, Ceramic Tile, Shower Stall, Floor - Ceramic
    • SpaFeatures: Bath
    • FireplacesTotal: 1.00
    • WindowFeatures: Bay/Bow Window, Blinds/Shades
    • RoomBasementFeatures: Finished, Heated, Partial Finished, Bilco Style Doors
    • RoomFamilyRoomFeatures: Sunken, Fireplace - Gas, Floor - W/W Carpet
    • RoomMasterBedroomFeatures: Full Bath, Floor - W/W Carpet, Walk-in Closet
    • Utilities: Natural Gas
    • Roof: Timberline
    • LotFeatures: Back to Woods
    • RoomLivingRoomFeatures: Floor - Wood, Sliding Door, Floor - Engineered
    • ParkingFeatures: Oversized Drive, Paved Drv
    • RoomDiningRoomFeatures: Bay/Bow Window, Floor - Engineered
    • AccessibilityFeatures: Handicap Eqp
    • MlsStatus: Active

    Price history

    DateEventPrice
    11/30/2020Sold$631,500+1%$234/sqft
    Source: MoreMLS #22027233 Report a problem
    8/13/2020Listing removed$625,000$231/sqft
    Source: Diane Turton, Realtors-Sea Girt #22027233 Report a problem
    8/7/2020Listed for sale$625,000+5%$231/sqft
    Source: Diane Turton, Realtors-Sea Girt #22027233 Report a problem
    5/3/2007Sold$595,000$220/sqft
    Source: Public Record Report a problem

    Public tax history

    YearProperty taxesTax assessment
    2025$14,597 +3.5%$853,100 +3.5%
    2024$14,102 +3.5%$824,200 +12.4%
    2023$13,628 +3.5%$733,100 +16.2%
    2022$13,173 +7.7%$630,900 +18%
    2021$12,236 -1.8%$534,800 +0.8%
    2020$12,467 +2%$530,600 +0.4%
    2019$12,222 $528,700 +2.5%
    2018$12,222 +3.1%$515,700 +1.3%
    2017$11,851 +5.4%$509,100 +4.3%
    2016$11,239 -9.7%$488,100 +6.6%
    2015$12,451 -0.9%$458,000 -2.7%
    2014$12,564 +0.1%$470,900
    2013$12,554 +10%$470,900
    2012$11,412 -7.2%$470,900 -12%
    2011$12,301 +3.9%$535,000 -8.7%
    2010$11,837 +2.1%$586,300
    2009$11,591 $586,300
    2008-- $586,300
    2007-- $586,300 +111.1%
    2006-- $277,700
    2005-- $277,700
    2003-- $277,700 +0.5%
    2002-- $276,300
    2001-- $276,300

    Find assessor info on the county website

    Neighborhood: Ramtown

    Nearby schools

    GreatSchools rating
    Schools provided by the listing agent
    • Elementary: Greenville
    • Middle: Howell South
    • High: Freehold Regional

    Source: The MLS. This data may not be complete. We recommend contacting the local school district to confirm school assignments for this home.

    Get a cash offer in 3 minutes
    Find out how much your home could sell for in as little as 3 minutes with a no-obligation cash offer.
    Estimated market value
    $1,018,100
    Get a cash offer in 3 minutes
    Find out how much your home could sell for in as little as 3 minutes with a no-obligation cash offer.
    Estimated market value
    $1,018,100