New Build - 3 bdrms/2.5 bths, 1956 heated space, in new country setting sub-division, granite countertops, large kitchen island and walk in pantry, LVP throughout, gas log fireplace, pan ceiling in primary bedroom, dual vanities in primary bath, dormer skylight in great room, large welcoming front porch, covered rear porch with ceiling fan, 19X19 patio extends out from back porch. Room sizes are approximate, if square footage is important, buyer should measure
Sold-in house
$430,000
34 Worthmore Ct, Travelers Rest, SC 29690
3beds
1,956sqft
Single Family Residence
Built in 2024
0.59 Acres Lot
$444,300 Zestimate®
$220/sqft
$2,391 Estimated rent
Home value
$444,300
$418,000 - $471,000
$2,391/mo
Zestimate® history
Owner options
List your home for rent
$2,391/mo
Rent Zestimate®
Find your next renter with Zillow Rental Manager. Plus, with online applications, you can quickly screen prospective tenants – for free.
$2,391/mo
Rent Zestimate®
Refinance and save
$2,885/mo
Est. payment
Refinancing to a lower rate could help reduce your monthly payments and save thousands over the life of the loan.
$2,885/mo
Est. payment
Explore your selling options
Work with a Zillow partner agent
Leverage their expertise and Zillow's premium Showcase listings to get your home seen by more buyers.
Get startedList with your own agent
Get your home in front of millions of buyers by listing it on Zillow.
Learn how to do itSell it yourself
Take full control of how buyers see your home on Zillow by listing For Sale by Owner (FSBO).
List your homeWhat's special
Zillow last checked:
Listing updated:
Listed by:
Billie Davis 864-978-9436,
Solid Ground Properties
Bought with:
Billie Davis, SC
Solid Ground Properties
Source: SAR as distributed by MLS GRID,MLS#: 316145
Facts & features
Interior
Bedrooms & bathrooms
- Bedrooms: 3
- Bathrooms: 3
- Full bathrooms: 2
- 1/2 bathrooms: 1
Rooms
- Room types: Main Fl Master Bedroom
Heating
- Heat Pump, Electricity
Cooling
- Heat Pump, Electricity
Appliances
- Included: Dishwasher, Disposal, Cooktop, Free-Standing Range, Electric Water Heater
- Laundry: 1st Floor, Electric Dryer Hookup, Sink, Walk-In, Washer Hookup
Features
- Ceiling Fan(s), Attic Stairs Pulldown, Fireplace, Solid Surface Counters, Open Floorplan, Split Bedroom Plan, Walk-In Pantry
- Flooring: Luxury Vinyl
- Windows: Tilt-Out
- Has basement: No
- Attic: Pull Down Stairs
- Has fireplace: No
Interior area
- Total interior livable area: 1,956 sqft
- Finished area above ground: 1,956
- Finished area below ground: 0
Property
Parking
- Total spaces: 2
- Parking features: Attached, Garage, Garage Door Opener, 2 Car Attached, Attached Garage
- Attached garage spaces: 2
- Has uncovered spaces: Yes
Features
- Levels: One
- Patio & porch: Patio, Porch
- Exterior features: Aluminum/Vinyl Trim
Lot
- Size: 0.59 Acres
- Features: Level, Sloped
- Topography: Level,Sloping
Construction
Type & style
- Home type: SingleFamily
- Architectural style: Craftsman
- Property subtype: Single Family Residence
Materials
- Vinyl Siding
- Foundation: Crawl Space
- Roof: Architectural
Condition
- New construction: Yes
- Year built: 2024
Details
- Builder name: Niemitalo
Utilities & green energy
- Sewer: Septic Tank
- Water: Public
Community & HOA
Community
- Features: Street Lights
- Security: Smoke Detector(s)
- Subdivision: Ethan Richard Estates
HOA
- Has HOA: Yes
- Amenities included: Street Lights
- HOA fee: $350 annually
Location
- Region: Travelers Rest
Financial & listing details
- Price per square foot: $220/sqft
- Annual tax amount: $200
- Date on market: 10/8/2024
Price history
| Date | Event | Price |
|---|---|---|
| 11/19/2024 | Sold | $430,000-4.3%$220/sqft |
Source:  SAR as distributed by MLS GRID #316145 Report a problem SAR as distributed by MLS GRID #316145 Report a problem | ||
| 10/8/2024 | Listed for sale | $449,500$230/sqft |
Source: SAR as distributed by MLS GRID #316145 Report a problem | ||
Public tax history
Tax history is unavailable.
Neighborhood: 29690
Nearby homes
- $432,9423 bd2 ba1.8k sqft42 Worthmore Ct, Travelers Rest, SC 29690Sold
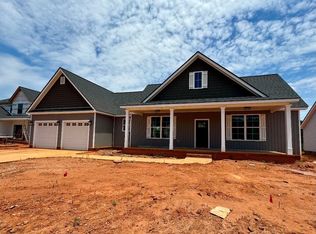
- $433,8963 bd2 ba1.8k sqft30 Worthmore Ct, Travelers Rest, SC 29690Sold

- $415,0003 bd3 ba1.8k sqft26 Worthmore Ct #ER26, Malachi Travelers Rest, SC 29690Sold
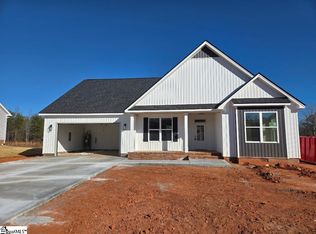
- $415,0003 bd3 ba1.8k sqft26 Worthmore Ct, Travelers Rest, SC 29690Sold
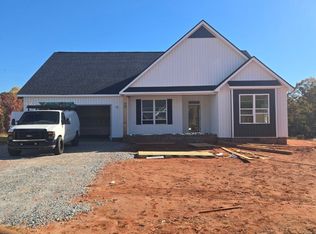
- $487,1454 bd3 ba2.5k sqft46 Worthmore Court Er21 Brandon, Travelers Rest, SC 29690Sold
- $442,0003 bd2 ba2.3k sqft2 Worthmore Ct, Travelers Rest, SC 29690Sold
- $397,3503 bd2 ba1.8k sqft9 Worthmore Ct, Travelers Rest, SC 29690Sold
- $32,800-- bd-- ba-- sqft2841 Tigerville Rd, Travelers Rest, SC 29690Off Market
Nearby schools
GreatSchools rating
- 7/10Mountain View Elementary SchoolGrades: PK-5Distance: 1.2 mi
- 7/10Blue Ridge Middle SchoolGrades: 6-8Distance: 3.6 mi
- 6/10Blue Ridge High SchoolGrades: 9-12Distance: 5.1 mi
Schools provided by the listing agent
- Elementary: 8-Mountain View
- Middle: 8-Blue Ridge
- High: 8-Blue Ridge
Source: SAR as distributed by MLS GRID. This data may not be complete. We recommend contacting the local school district to confirm school assignments for this home.
Get a cash offer in 3 minutes
Find out how much your home could sell for in as little as 3 minutes with a no-obligation cash offer.
Estimated market value
$444,300
Get a cash offer in 3 minutes
Find out how much your home could sell for in as little as 3 minutes with a no-obligation cash offer.
Estimated market value
$444,300
- South Carolina
- Greenville County
- Travelers Rest
- 29690
- 34 Worthmore Ct
Nearby cities
Nearby neighborhoods
Nearby zip codes
Other Travelers Rest Topics
