Skip main navigation
Off market
  • $766,300

    34 Wynnward Way #52, Sharpsburg, GA 30277

    4beds
    3,600sqft
    SingleFamily
    Built in 2015
    -- sqft lot
    $766,300 Zestimate®
    $213/sqft
    $3,468 Estimated rent

    Home value

    $766,300

    $728,000 - $812,000

    $3,468/mo

    Zestimate® history
    Loading
    Loading...

    Owner options

    List your home for rent

    $3,468/mo

    Rent Zestimate®

    Find your next renter with Zillow Rental Manager. Plus, with online applications, you can quickly screen prospective tenants – for free.

    Learn more

    $3,468/mo

    Rent Zestimate®

    Refinance and save

    $4,603/mo

    Est. payment

    Refinancing to a lower rate could help reduce your monthly payments and save thousands over the life of the loan.

    See today's rates

    $4,603/mo

    Est. payment

    Explore your selling options

    Work with a Zillow partner agent

    Leverage their expertise and Zillow's premium Showcase listings to get your home seen by more buyers.

    Get started

    List with your own agent

    Get your home in front of millions of buyers by listing it on Zillow.

    Learn how to do it

    Sell it yourself

    Take full control of how buyers see your home on Zillow by listing For Sale by Owner (FSBO).

    List your home

    What's special

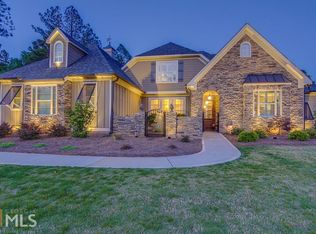
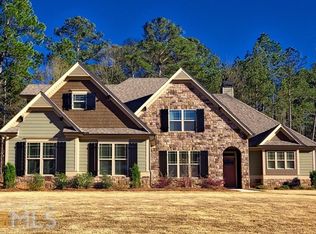
    Peace & Serenity abound! You are welcomed by inviting front porch to gorgeous 4 bedroom/3.5 bath home; minutes to PTC, Senoia, Newnan, Fayetteville, Griffin, Pinewood, airport & more! Flowing open floor plan w/multiple living areas; beautiful hardwoods on entire main level including the Master suite; wide foyer entry overlooking spacious dining room w/coffered ceilings, family room with stacked stone fireplace & gas logs, vaulted cathedral custom wood ceilings in family room & keeping room; large spacious kitchen with extended island for daily enjoyment & food prep with family & friends, walk-in pantry w/custom shelving, exquisite granite counters, Stainless Steel appliances, 5 burner gas cooktop, breakfast area flanked with wall of windows all of which are open to family room, inviting keeping room with fireplace leading to private screened porch with yet another stacked stone fireplace to enjoy & custom vaulted "heart of pine" ceiling, private peaceful fenced-in backyard w/privacy fence; addt'l features of this home include: large spacious master suite w/hardwood floors, custom wood & triple trey ceiling for character & warmth, oversized master closet w/hardwood floor and custom built-ins; spacious tiled master bath w/custom cabinetry which include a tower cabinet to keep counters clutter free; 3 great additional bedrooms + huge bonus upstairs; plantation shutters throughout; ample floored attic space for storage needs! Too much to list, must see!

    This property is off market, which means it's not currently listed for sale or rent on Zillow. This may be different from what's available on other websites or public sources.
    Facts & features

    Interior

    Bedrooms & bathrooms
    • Bedrooms: 4
    • Bathrooms: 4
    • Full bathrooms: 3
    • 1/2 bathrooms: 1
    • Main level bathrooms: 2
    • Main level bedrooms: 1
    Heating
    • Forced air, Heat pump, Electric
    Cooling
    • Central
    Appliances
    • Included: Dishwasher
    • Laundry: Mud Room, Laundry Room, In Kitchen
    Features
    • Wet Bar, Double Vanity, Walk-In Closet(s), Vaulted Ceiling(s), High Ceilings, Separate Shower, Garden Tub, Cable TV Connections, Entrance Foyer, Hardwood Floors, Tile Floors, Whirlpool Bath, Tray Ceiling(s), Cable In Street, Exposed Beams, Pulldown Attic Stairs
    • Flooring: Tile, Hardwood
    • Basement: Slab/None
    • Attic: Pull Down Stairs
    • Has fireplace: Yes
    • Fireplace features: See Remarks, Family Room, Outside, Gas Starter
    Interior area
    • Structure area source: Public Record
    • Total interior livable area: 3,600 sqft

    Property

    Parking
    • Total spaces: 3
    • Parking features: Garage - Attached
    • Details: Attached, Kitchen Level Entry, 3 Car Or More, Auto Garage Door
    Features
    • Patio & porch: Deck/Patio, Screened
    • Exterior features: Stone, Cement / Concrete
    • Spa features: Bath
    Lot
    • Features: Level, Wooded, Private Backyard
    Details
    • Additional structures: Garage(s)
    • Special conditions: Covenants/Restrictions

    Construction

    Type & style
    • Home type: SingleFamily
    • Architectural style: Craftsman
    Materials
    • Roof: Composition
    Condition
    • Year built: 2015

    Utilities & green energy

    • Sewer: Septic Tank
    • Water: Public Water
    Green energy
    • Energy efficient items: Double Pane/Thermo, Insulation-ceiling, Water Heater-electric

    Community & HOA

    Community
    • Security: Alarm - Burglar
    HOA
    • Has HOA: Yes
    • Amenities included: Neighborhood Association, Sidewalks, Street Lights, Underground Utilities
    • Services included: Other (See Remarks)
    • HOA fee: $47 monthly
    Location
    • Region: Sharpsburg

    Financial & listing details

    • Price per square foot: $213/sqft

    Price history

    DateEventPrice
    6/5/2020Sold$574,000-1%$159/sqft
    Source: GAMLS #8735844 Report a problem
    6/5/2020Listed for sale$579,900$161/sqft
    Source: Berkshire Hathaway HomeServices Georgia Properties #8735844 Report a problem
    5/7/2020Pending sale$579,900$161/sqft
    Source: Berkshire Hathaway HomeServices Georgia Properties #8735844 Report a problem
    5/3/2020Price change$579,900-2.5%$161/sqft
    Source: Berkshire Hathaway HomeServices Georgia Properties #8735844 Report a problem
    3/19/2020Listed for sale$594,500$165/sqft
    Source: Berkshire Hathaway HomeServices Georgia Properties #8735844 Report a problem
    3/9/2020Pending sale$594,500$165/sqft
    Source: Berkshire Hathaway HomeServices Georgia Properties #8735844 Report a problem
    2/13/2020Listed for sale$594,500$165/sqft
    Source: Berkshire Hathaway HomeServices Georgia Properties #8735844 Report a problem

    Public tax history

    Tax history is unavailable.

    Neighborhood: 30277

    Nearby schools

    GreatSchools rating
    Schools provided by the listing agent
    • Elementary: Willis Road
    • Middle: Lee
    • High: East Coweta
    • District: 06

    Source: The MLS. This data may not be complete. We recommend contacting the local school district to confirm school assignments for this home.

    Get a cash offer in 3 minutes
    Find out how much your home could sell for in as little as 3 minutes with a no-obligation cash offer.
    Estimated market value
    $766,300
    Get a cash offer in 3 minutes
    Find out how much your home could sell for in as little as 3 minutes with a no-obligation cash offer.
    Estimated market value
    $766,300