Skip main navigation
Off market
Street View
  • $940,900

    34 Yale Dr, Richboro, PA 18954

    4beds
    2baths
    3,356sqft
    SingleFamily
    Built in 1996
    0.57 Acres Lot
    $940,900 Zestimate®
    $280/sqft
    $3,907 Estimated rent

    Home value

    $940,900

    $884,000 - $997,000

    $3,907/mo

    Zestimate® history
    Loading
    Loading...

    Owner options

    List your home for rent

    $3,907/mo

    Rent Zestimate®

    Find your next renter with Zillow Rental Manager. Plus, with online applications, you can quickly screen prospective tenants – for free.

    Learn more

    $3,907/mo

    Rent Zestimate®

    Refinance and save

    $6,008/mo

    Est. payment

    Refinancing to a lower rate could help reduce your monthly payments and save thousands over the life of the loan.

    See today's rates

    $6,008/mo

    Est. payment

    Explore your selling options

    Work with a Zillow partner agent

    Leverage their expertise and Zillow's premium Showcase listings to get your home seen by more buyers.

    Get started

    List with your own agent

    Get your home in front of millions of buyers by listing it on Zillow.

    Learn how to do it

    Sell it yourself

    Take full control of how buyers see your home on Zillow by listing For Sale by Owner (FSBO).

    List your home

    What's special

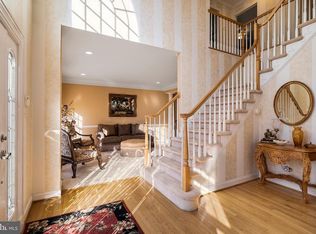
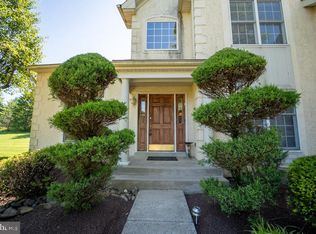
    This Majestic UNDERPRICED Center Hall Colonial with 4 bedrooms, 2.5 baths, and 3 1/2-Car Garage offers over a half acre with an inviting level yard with no homes behind it. The curb appeal alone is indicative of more to come with its beautiful professional landscaping. The Grand 2-story entrance hall with its looming turned staircase and hardwood flooring, divides both the over sized living room and dining room. It also features a fabulous artistic chandelier which is included with the house, as is all of the custom window treatments and light fixtures. The living room bright from the many windows, has custom French Doors opening to the family room. Enjoy large dinners in the formal dining room with plenty of wall space for your many favorite or soon to be purchased furnishings. This open floor plan with 9 Ft. ceilings throughout the main floor. This home features a Gourmet kitchen with French Doors to the deck surrounded by the many trees extended to a Pavers Patio. The kitchen features 42" Cabinets adorned with a granite counter tops, a double oven, double sinks, an Island, all with overhead recessed lighting and another wall with additional cabinets, more counter space and a Kenmore double top door refrigerator with slide out freezer. This room opens to the Great Room with its Gas fireplace and once again bright from the many windows, a floor plan that is perfect for entertaining. The Master Bedroom suite is simply incredible with its tray ceiling, huge walk-in closet, luxurious Master Bath complete with a soaking tub, his and hers sinks and a vaulted ceiling with skylight along with a separate room with a stall shower and the commode. This truly is a place to retreat at days end with a large sitting room also with vaulted ceiling, and triple widows topped with an arched curve. Currently used as an exercise room, it offers many options. The second floor features three additional good sized bedrooms and a stylish full hall bath. This home has a monitored home and fire alarm system, a sprinkler system maintaining the plush lawn, has a newer hot water heater, new heating system, 2012, new air/conditioner, 2012, and is ready for immediate occupancy. This location and were chosen because there are no homes in front OR in back blocking the beautiful morning sunrise and evening sunset. The garage has a whole section for bikes, lawn mower etc, and still park your 3 cars****3.5% commission***

    This property is off market, which means it's not currently listed for sale or rent on Zillow. This may be different from what's available on other websites or public sources.
    Facts & features

    Interior

    Bedrooms & bathrooms
    • Bedrooms: 4
    • Bathrooms: 2.5
    Heating
    • Forced air, Gas
    Cooling
    • Central
    Appliances
    • Included: Dishwasher, Garbage disposal, Microwave
    Features
    • Has fireplace: Yes
    • Fireplace features: wood stove
    Interior area
    • Total interior livable area: 3,356 sqft

    Property

    Parking
    • Total spaces: 3
    Features
    • Exterior features: Wood
    Lot
    • Size: 0.57 Acres
    Details
    • Parcel number: 31012202

    Construction

    Type & style
    • Home type: SingleFamily
    Materials
    • Frame
    Condition
    • Year built: 1996

    Community & HOA

    Location
    • Region: Richboro

    Financial & listing details

    • Price per square foot: $280/sqft
    • Tax assessed value: $705,781
    • Annual tax amount: $11,758

    Price history

    DateEventPrice
    10/14/2016Sold$505,000-4.7%$150/sqft
    Source: Public Record Report a problem
    8/2/2016Price change$529,950+0%$158/sqft
    Source: Keller Williams - Bucks County South #6818200 Report a problem
    7/5/2016Price change$529,900-3.6%$158/sqft
    Source: Keller Williams - Bucks County South #6818200 Report a problem
    6/28/2016Price change$549,9000%$164/sqft
    Source: Keller Williams - Bucks County South #6818200 Report a problem
    6/2/2016Price change$549,990-1.8%$164/sqft
    Source: BHHS Fox & Roach #6699131 Report a problem
    5/3/2016Price change$559,900-2.6%$167/sqft
    Source: BHHS Fox & Roach #6699131 Report a problem
    2/18/2016Price change$574,900-0.9%$171/sqft
    Source: BHHS Fox & Roach #6699131 Report a problem
    1/22/2016Listed for sale$579,900+79.3%$173/sqft
    Source: BHHS Fox & Roach #6699131 Report a problem
    6/25/1996Sold$323,394$96/sqft
    Source: Public Record Report a problem

    Public tax history

    YearProperty taxesTax assessment
    2025$11,758 +2.3%$58,580
    2024$11,495 +8.1%$58,580
    2023$10,634 +0.9%$58,580
    2022$10,537 +3.3%$58,580
    2021$10,203 +2.3%$58,580
    2020$9,974 +6.4%$58,580
    2018$9,377 -6.7%$58,580 -10.3%
    2017$10,046 +35.5%$65,280
    2016$7,414 $65,280
    2015-- $65,280
    2014-- $65,280
    2013-- $65,280
    2012-- $65,280
    2011-- $65,280
    2010-- $65,280
    2009-- $65,280
    2008-- $65,280
    2007-- $65,280
    2006-- $65,280
    2005-- $65,280 +300%
    2004-- $16,320
    2003-- $16,320
    2002-- $16,320
    2000-- $16,320
    Find assessor info on the county website

    Neighborhood: 18954

    Nearby schools

    GreatSchools rating
    Schools provided by the listing agent
    • Elementary: RICHBORO
    • Middle: CR-RICHBOR
    • High: COUNCIL ROCK SOUTH
    • District: Council Rock

    Source: The MLS. This data may not be complete. We recommend contacting the local school district to confirm school assignments for this home.

    Get a cash offer in 3 minutes
    Find out how much your home could sell for in as little as 3 minutes with a no-obligation cash offer.
    Estimated market value
    $940,900
    Get a cash offer in 3 minutes
    Find out how much your home could sell for in as little as 3 minutes with a no-obligation cash offer.
    Estimated market value
    $940,900