Does an English garden and a light filled room of windows make you smile. Are you a lover of the eclectic? This unique and comfortable home offers an escape from the hustle bustle world. Step inside and feel a world away! Wood cladded ceilings, walls and floors custom details lovingly made at every turn. Affordable living is possible in this charming 2-bedroom, 1.5-bath home located in the desirable Riverbend Estates 55+ community. This welcoming home features a spacious bonus room with a cozy wood-burning fireplace. Making it the perfect space for a second living area, hobby room, or home office. The main living area house offers a gas fireplace heater for ease of use and comfortable winter evenings. The kitchen offers beautiful oak cabinetry, a gas range, and plenty of storage, while the bathroom includes a convenient tub/shower combination. Additional features include a gas heater, electric water heater, three window A/C units, and a new roof installed in 2022 for added peace of mind. Outside, you'll find a covered carport along with /storage room, providing plenty of space for tools, projects. If you're looking for a comfortable home with extra living space, lots of character, and an affordable price tag in a welcoming 55+ community, this one is ready for you to make it your own.
Sold
Price Unknown
34 Yucca Dr, Kerrville, TX 78028
2beds
924sqft
Manufactured Home
Built in 1984
-- sqft lot
$-- Zestimate®
$--/sqft
$-- Estimated rent
Home value
Not available
Estimated sales range
Not available
Not available
Zestimate® history
Owner options
List your home for rent
Find your next renter with Zillow Rental Manager. Plus, with online applications, you can quickly screen prospective tenants – for free.
Refinance and save
Refinancing to a lower rate could help reduce your monthly payments and save thousands over the life of the loan.
Explore your selling options
Work with a Zillow partner agent
Leverage their expertise and Zillow's premium Showcase listings to get your home seen by more buyers.
Get startedList with your own agent
Get your home in front of millions of buyers by listing it on Zillow.
Learn how to do itSell it yourself
Take full control of how buyers see your home on Zillow by listing For Sale by Owner (FSBO).
List your homeWhat's special
Zillow last checked:
Listing updated:
Listed by:
Kimberly Spears 830-377-7309,
Home in The Hills Realty
Bought with:
Kimberly Spears
Home in The Hills Realty
Source: My State MLS,MLS#: 11873140
Facts & features
Interior
Bedrooms & bathrooms
- Bedrooms: 2
- Bathrooms: 2
- Full bathrooms: 1
- 1/2 bathrooms: 1
Rooms
- Room types: Bonus Room, Dining Room, En Suite, Kitchen, Living Room, Master Bedroom, Private Guest Room
Basement
- Area: 0
Heating
- Electric, Other
Cooling
- Wall/Window Unit(s)
Appliances
- Included: Refrigerator, Oven
Features
- Has basement: No
- Has fireplace: No
Interior area
- Total structure area: 924
- Total interior livable area: 924 sqft
- Finished area above ground: 924
Property
Details
- Parcel number: 501860
- On leased land: Yes
- Lease amount: $550
Construction
Type & style
- Home type: MobileManufactured
- Property subtype: Manufactured Home
Condition
- New construction: No
- Year built: 1984
Utilities & green energy
- Electric: Amps(0)
- Utilities for property: Naturl Gas Available
Community & HOA
Community
- Features: 55 and Over
- Senior community: Yes
HOA
- Has HOA: No
- Amenities included: 55 and Over
Location
- Region: Kerrville
Financial & listing details
- Tax assessed value: $26,923
- Date on market: 7/14/2026
- Date available: 07/14/2026
- Listing agreement: Exclusive
Price history
| Date | Event | Price |
|---|---|---|
| 9/15/2026 | Sold | -- |
Source: My State MLS #11873140 Report a problem | ||
| 8/7/2026 | Contingent | $48,000$52/sqft |
Source: My State MLS #11873140 Report a problem | ||
| 7/15/2026 | Listed for sale | $48,000$52/sqft |
Source: My State MLS #11873140 Report a problem | ||
Public tax history
| Year | Property taxes | Tax assessment |
|---|---|---|
| 2025 | -- | $26,923 |
| 2024 | $246 -0.1% | $26,923 |
| 2023 | $247 -2.1% | $26,923 |
| 2022 | $252 +2.3% | $26,923 +7.7% |
| 2021 | $246 +7.4% | $24,991 +10% |
| 2020 | $229 +3% | $22,719 +10% |
| 2019 | $223 | $20,654 |
| 2018 | -- | $20,654 +11.1% |
| 2017 | -- | $18,584 +10.9% |
| 2016 | -- | $16,757 |
| 2015 | -- | $16,757 |
| 2014 | -- | $16,757 |
| 2012 | -- | $16,757 |
| 2011 | -- | $16,757 |
| 2010 | -- | $16,757 |
| 2009 | -- | $16,757 |
| 2008 | -- | $16,757 |
| 2007 | -- | $16,757 |
Find assessor info on the county website
Neighborhood: 78028
Nearby homes
- $259,600-- bd-- ba-- sqft32 Yucca Dr, Kerrville, TX 78028Off Market
- $259,600-- bd-- ba-- sqft32 Yucca Dr, Kerrville, TX 78028Off Market
- $72,2002 bd1 ba712 sqft15 W Sunset Dr, Kerrville, TX 78028Off Market
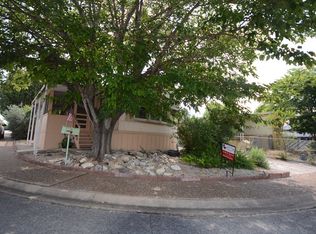
- $80,200-- bd-- ba840 sqft13 W Sunset Dr, Kerrville, TX 78028Off Market
- $12,000-- bd-- ba870 sqft36 Yucca Dr, Kerrville, TX 78028Off Market
- $46,7023 bd2 ba1.8k sqft30 Yucca Dr, Kerrville, TX 78028Off Market
- $99,2003 bd2 ba1.1k sqft11 W Sunset Dr, Kerrville, TX 78028Off Market
- $87,9002 bd2 ba896 sqft9 W Sunset Dr, Kerrville, TX 78028Off Market
Nearby schools
GreatSchools rating
- 4/10Starkey Elementary SchoolGrades: K-5Distance: 0.7 mi
- 6/10Peterson Middle SchoolGrades: 6-8Distance: 3.9 mi
- 6/10Tivy High SchoolGrades: 9-12Distance: 4.2 mi
- Texas
- Kerr County
- Kerrville
- 78028
- 34 Yucca Dr
