Skip main navigation
Closed
  • Listing Provided by: RE/MAX Alliance
    Bought with: RE/MAX Alliance
    $150,000

    340 10th St, Wood River, IL 62095

    3beds
    1,684sqft
    Single Family Residence
    Built in 1932
    -- sqft lot
    $152,400 Zestimate®
    $89/sqft
    $1,417 Estimated rent

    Home value

    $152,400

    $137,000 - $169,000

    $1,417/mo

    Zestimate® history
    Loading
    Loading...

    Owner options

    List your home for rent

    $1,417/mo

    Rent Zestimate®

    Find your next renter with Zillow Rental Manager. Plus, with online applications, you can quickly screen prospective tenants – for free.

    Learn more

    $1,417/mo

    Rent Zestimate®

    Refinance and save

    $1,105/mo

    Est. payment

    Refinancing to a lower rate could help reduce your monthly payments and save thousands over the life of the loan.

    See today's rates

    $1,105/mo

    Est. payment

    Explore your selling options

    Work with a Zillow partner agent

    Leverage their expertise and Zillow's premium Showcase listings to get your home seen by more buyers.

    Get started

    List with your own agent

    Get your home in front of millions of buyers by listing it on Zillow.

    Learn how to do it

    Sell it yourself

    Take full control of how buyers see your home on Zillow by listing For Sale by Owner (FSBO).

    List your home

    What's special

    Enclosed sunroomQuiet streetWarm welcoming entry
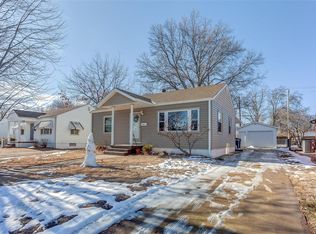
    Welcome to 340 10th Street — a home with heart, history, and room to grow. Located on a quiet street in the Roxana School District, this 3-bedroom, 1-bath home offers a comfortable main level paired with future potential — all in a neighborhood where people put down roots. The enclosed sunroom creates a warm, welcoming entry and bonus space to enjoy year-round. Inside, the main living areas are cozy, functional, and ready for everyday living. The kitchen comes fully equipped with all appliances staying, making your move simple from day one. The real opportunity lies downstairs. The basement offers generous space ready to be transformed into whatever your lifestyle needs next — a recreation room, home office, play area, workout space, or movie room. It’s a blank canvas waiting for your vision. The third bedroom on the second floor provides added privacy, making it ideal for guests, a teen retreat, or a quiet work-from-home space. Outside, enjoy a fully fenced backyard perfect for kids, pets, and gatherings, along with a covered back porch for relaxing evenings. An oversized 1-car detached garage plus carport offer plenty of parking and storage. Best of all, this home is within easy walking distance to schools and parks and sits in a friendly, established neighborhood that truly feels like home. If you’re looking for a solid home in a great location, with the chance to add your own touch over time, 340 10th Street is worth a closer look.

    Zillow last checked:

    Listing updated:

    Listing Provided by:

    Lisa Barnhart 618-334-5781,

    RE/MAX Alliance

    Bought with:

    Angie M Daniels, 475137176

    RE/MAX Alliance

    Source: MARIS,MLS#: 25081724MLS LogoOriginating MLS: Southwestern Illinois Board of REALTORS

    Facts & features

    Interior

    Bedrooms & bathrooms
    • Bedrooms: 3
    • Bathrooms: 1
    • Full bathrooms: 1
    • Main level bathrooms: 1
    • Main level bedrooms: 2
    Primary bedroom
    • Level: Main
    • Area: 130
    • Dimensions: 10x13
    Bedroom
    • Level: Main
    • Area: 117
    • Dimensions: 9x13
    Bedroom
    • Level: Upper
    • Area: 420
    • Dimensions: 30x14
    Bathroom
    • Level: Main
    • Area: 63
    • Dimensions: 9x7
    Dining room
    • Level: Main
    • Area: 80
    • Dimensions: 10x8
    Kitchen
    • Level: Main
    • Area: 80
    • Dimensions: 10x8
    Living room
    • Level: Main
    • Area: 247
    • Dimensions: 19x13
    Recreation room
    • Level: Lower
    • Area: 494
    • Dimensions: 19x26
    Sunroom
    • Level: Main
    • Area: 91
    • Dimensions: 7x13
    Heating
    • Forced Air
    Cooling
    • Central Air
    Appliances
    • Included: Dishwasher, Microwave, Range, Refrigerator
    Features
    • Basement: Partially Finished
    • Number of fireplaces: 1
    • Fireplace features: Basement, Free Standing
    Interior area
    • Total structure area: 1,684
    • Total interior livable area: 1,684 sqft
    • Finished area above ground: 1,229
    • Finished area below ground: 455

    Property

    Parking
    • Total spaces: 2
    • Parking features: Garage, Carport
    • Garage spaces: 1
    • Carport spaces: 1
    • Covered spaces: 2
    Features
    • Levels: One and One Half
    Lot
    • Features: Level, Near Public Transit
    Details
    • Parcel number: 192082716401041
    • Special conditions: Standard

    Construction

    Type & style
    • Home type: SingleFamily
    • Architectural style: Other
    • Property subtype: Single Family Residence
    Materials
    • Vinyl Siding
    Condition
    • Year built: 1932

    Utilities & green energy

    • Electric: Ameren
    • Sewer: Public Sewer
    • Water: Public
    • Utilities for property: Cable Available

    Community & neighborhood

    Location
    • Region: Wood River
    • Subdivision: Reller Heads

    Other

    Other facts
    • Listing terms: Cash,Conventional,FHA,VA Loan
    • Ownership: Private

    Price history

    DateEventPrice
    2/18/2026Sold$150,000$89/sqft
    Source: MARIS #25081724 Report a problem
    1/21/2026Pending sale$150,000$89/sqft
    Source: MARIS #25081724 Report a problem
    12/20/2025Listed for sale$150,000+27.7%$89/sqft
    Source: MARIS #25081724 Report a problem
    10/14/2022Sold$117,500-2.1%$70/sqft
    Source: MARIS #22058909 Report a problem
    10/5/2022Pending sale$120,000$71/sqft
    Source: MARIS #22058909 Report a problem
    9/11/2022Contingent$120,000$71/sqft
    Source: MARIS #22058909 Report a problem
    9/8/2022Listed for sale$120,000+33.3%$71/sqft
    Source: MARIS #22058909 Report a problem
    10/28/2017Sold$90,000-7.2%$53/sqft
    Source: Agent Provided Report a problem
    10/4/2017Pending sale$97,000$58/sqft
    Source: Coldwell Banker Brown Realtors #17062418 Report a problem
    8/3/2017Listed for sale$97,000+14.8%$58/sqft
    Source: Coldwell Banker Brown Realtors #17062418 Report a problem
    11/4/2013Sold$84,500-0.5%$50/sqft
    Source: Public Record Report a problem
    9/8/2013Listed for sale$84,900$50/sqft
    Source: RE/MAX PREFERRED #4213180 Report a problem

    Public tax history

    YearProperty taxesTax assessment
    2024$2,130 +6.6%$39,130 +7.3%
    2023$1,998 +1.5%$36,480 +8.3%
    2022$1,968 +4%$33,670 +7.3%
    2021$1,893 +3.7%$31,380 +3.8%
    2020$1,826 -24.4%$30,220 -6%
    2019$2,415 $32,150 +5.3%
    2018-- $30,540
    2017$1,854 +2.5%$30,540 +2.4%
    2016$1,808 $29,810 +1.1%
    2015$1,808 $29,500
    2014$1,808 $29,500 -1.4%
    2013$1,808 $29,930 -4.6%
    2012-- $31,370
    2011-- $31,370
    2010-- $31,370 +3.8%
    2009-- $30,230 +11.9%
    2007-- $27,010 +7.5%
    2005-- $25,130 +9.8%
    2004$1,710 +2.3%$22,890 +2.7%
    2003$1,672 -0.5%$22,280 +3.8%
    2002$1,680 $21,470 +5.1%
    2001-- $20,420 +4.1%
    2000$1,484 $19,610

    Find assessor info on the county website

    Neighborhood: 62095

    Nearby schools

    GreatSchools rating
    Schools provided by the listing agent
    • Elementary: Roxana Dist 1
    • Middle: Roxana Dist 1
    • High: Roxana

    Source: MARIS. This data may not be complete. We recommend contacting the local school district to confirm school assignments for this home.

    Get pre-qualified for a loan
    At Zillow Home Loans, we can pre-qualify you in as little as 5 minutes with no impact to your credit score.

    An equal housing lender. NMLS #10287.