Skip main navigation
Sold for $559,000
  • Listed by: Invest SLO • Hannah Kraft • Contact: 805-478-0892
    Bought with: Maria Angelica Lopez, Broker
    $559,000

    340 15th St, San Miguel, CA 93451

    3beds
    1,328sqft
    Single Family Residence
    Built in 1992
    7,500 Square Feet Lot
    $563,800 Zestimate®
    $421/sqft
    $2,830 Estimated rent

    Home value

    $563,800

    $536,000 - $592,000

    $2,830/mo

    Zestimate® history
    Loading
    Loading...

    Owner options

    List your home for rent

    $2,830/mo

    Rent Zestimate®

    Find your next renter with Zillow Rental Manager. Plus, with online applications, you can quickly screen prospective tenants – for free.

    Learn more

    $2,830/mo

    Rent Zestimate®

    Refinance and save

    $3,536/mo

    Est. payment

    Refinancing to a lower rate could help reduce your monthly payments and save thousands over the life of the loan.

    See today's rates

    $3,536/mo

    Est. payment

    Explore your selling options

    Work with a Zillow partner agent

    Leverage their expertise and Zillow's premium Showcase listings to get your home seen by more buyers.

    Get started

    List with your own agent

    Get your home in front of millions of buyers by listing it on Zillow.

    Learn how to do it

    Sell it yourself

    Take full control of how buyers see your home on Zillow by listing For Sale by Owner (FSBO).

    List your home

    What's special

    Oversized attached two-car garageFully fenced backyardBreakfast barBrand-new stainless steel appliancesFreshly painted common areasPaved drivewayBrand-new storage shed
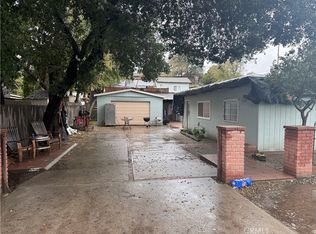
    Introducing "The Mission Retreat," a turnkey 3-bedroom, 2-bath home on an expansive 7,500 sq. ft. lot in the heart of San Miguel. This property offers comfort, functionality, and small-town charm with an oversized attached two-car garage, paved driveway, and spacious front, side, and backyard areas with room for entertaining, gardening, or possible ADU potential. Inside, the open-concept living area is filled with natural light and features freshly painted common areas and plush carpeting. The living room flows seamlessly into the kitchen and dining area, with sliding glass door access to the outdoor deck for easy indoor-outdoor living. The kitchen includes brand-new stainless steel appliances, laminate flooring, and a breakfast bar. The primary suite features laminate flooring, generous closet space, a private en-suite bathroom with a walk-in shower and single vanity, plus direct backyard access through a private sliding glass door. Two additional bedrooms are served by a hall bathroom with a shower/tub combination, single vanity, and extra cabinetry for storage. The fully fenced backyard includes a concrete slab, brand-new storage shed, and plenty of space to personalize. Ideally located in the heart of San Miguel and just one block from Lillian Larsen Elementary School, this home provides easy access to Highway 101, local dining, and everyday conveniences, while being only minutes from historic Mission San Miguel, downtown Paso Robles, and the renowned wineries of the Central Coast.

    Zillow last checked:

    Listing updated:

    Listed by:

    Hannah Kraft DRE #02177746 805-478-0892,

    Invest SLO,

    Abel Contreras DRE #02062620,

    Invest SLO

    Bought with:

    Maria Lopez, DRE #01738898

    Maria Angelica Lopez, Broker

    Source: CRMLS,MLS#: PI26114860MLS LogoOriginating MLS: California Regional MLS

    Facts & features

    Interior

    Bedrooms & bathrooms
    • Bedrooms: 3
    • Bathrooms: 2
    • Full bathrooms: 2
    • Main level bathrooms: 2
    • Main level bedrooms: 3
    Rooms
    • Room types: Attic, Bedroom, Kitchen, Living Room, Primary Bathroom, Primary Bedroom, Dining Room
    Bedroom
    • Features: All Bedrooms Up
    Bathroom
    • Features: Bathtub, Laminate Counters, Separate Shower, Tub Shower, Walk-In Shower
    Kitchen
    • Features: Laminate Counters
    Heating
    • Forced Air, Natural Gas
    Cooling
    • Central Air
    Appliances
    • Included: Dishwasher, Gas Cooktop, Disposal, Gas Oven, Gas Water Heater, Range Hood, Water Heater
    • Laundry: Gas Dryer Hookup, In Garage
    Features
    • Breakfast Bar, Balcony, Separate/Formal Dining Room, Living Room Deck Attached, Storage, All Bedrooms Up, Attic
    • Flooring: Carpet, Laminate
    • Windows: Double Pane Windows
    • Has fireplace: No
    • Fireplace features: None
    • Common walls with other units/homes: No Common Walls
    Interior area
    • Total interior livable area: 1,328 sqft

    Property

    Parking
    • Total spaces: 4
    • Parking features: Concrete, Door-Multi, Direct Access, Driveway Level, Driveway, Garage, Paved
    • Attached garage spaces: 4
    Accessibility
    • Accessibility features: Parking
    Features
    • Levels: One
    • Stories: 1
    • Entry location: Front Door up stairs on right
    • Patio & porch: Rear Porch, Concrete, Deck, Patio, Wood
    • Exterior features: Rain Gutters
    • Pool features: None
    • Spa features: None
    • Fencing: Wood
    • Has view: Yes
    • View description: Neighborhood
    Lot
    • Size: 7,500 Square Feet
    • Features: Back Yard, Corner Lot, Paved, Rectangular Lot, Street Level, Yard
    Details
    • Parcel number: 021171001
    • Zoning: RSF
    • Special conditions: Standard

    Construction

    Type & style
    • Home type: SingleFamily
    • Architectural style: Traditional
    • Property subtype: Single Family Residence
    Materials
    • Drywall, Wood Siding
    • Foundation: Slab
    • Roof: Asphalt,Composition,Shingle
    Condition
    • New construction: No
    • Year built: 1992

    Utilities & green energy

    • Electric: Standard
    • Sewer: Public Sewer
    • Water: Public
    • Utilities for property: Cable Available, Electricity Connected, Natural Gas Connected, Phone Available, Sewer Connected, Water Connected

    Community & HOA

    Community
    • Features: Curbs, Gutter(s), Street Lights, Sidewalks
    Location
    • Region: San Miguel

    Financial & listing details

    • Price per square foot: $421/sqft
    • Tax assessed value: $253,433
    • Annual tax amount: $2,675
    • Date on market: 6/4/2026
    • Cumulative days on market: 5 days
    • Listing terms: Cash,Conventional,FHA,VA Loan
    • Road surface type: Paved

    Price history

    DateEventPrice
    7/1/2026Sold$559,000$421/sqft
    Source: CRMLS #PI26114860 Report a problem
    6/9/2026Contingent$559,000$421/sqft
    Source: CRMLS #PI26114860 Report a problem
    6/4/2026Listed for sale$559,000+219.4%$421/sqft
    Source: CRMLS #PI26114860 Report a problem
    11/21/2002Sold$175,000$132/sqft
    Source: Public Record Report a problem

    Public tax history

    YearProperty taxesTax assessment
    2025$2,675 +4.5%$253,433 +2%
    2024$2,560 -1.1%$248,465 +2%
    2023$2,589 -3.2%$243,594 +2%
    2022$2,673 +2%$238,819 +2%
    2021$2,622 +1%$234,137 +1%
    2020$2,595 +2%$231,737 +2%
    2019$2,545 +2%$227,194 +2%
    2018$2,495 -1.8%$222,741 +2%
    2017$2,542 +3.7%$218,375 +2%
    2016$2,450 $214,094 +1.5%
    2015$2,450 +5.6%$210,879 +2%
    2014$2,320 $206,749 +11.8%
    2012-- $185,000 -6.5%
    2011-- $197,826 +0.8%
    2010-- $196,348 -0.2%
    2009-- $196,815 +2%
    2008-- $192,957 +2%
    2007-- $189,174 +2%
    2006-- $185,466 +2%
    2005-- $181,831 +2%
    2004-- $178,266 +1.9%
    2003-- $175,000 +24.8%
    2002-- $140,227 +7.9%
    2001-- $130,000
    Find assessor info on the county website

    Neighborhood: 93451

    Nearby schools

    GreatSchools rating
    Get pre-qualified for a loan
    At Zillow Home Loans, we can pre-qualify you in as little as 5 minutes with no impact to your credit score.

    An equal housing lender. NMLS #10287.