Skip main navigation
Closed
  • $290,000

    340 21st Ave SW, Cambridge, MN 55008

    4beds
    2,396sqft
    (TH) Side x Side
    Built in 2022
    6,098.4 Square Feet Lot
    $291,800 Zestimate®
    $121/sqft
    $2,665 Estimated rent

    Home value

    $291,800

    Estimated sales range

    Not available

    $2,665/mo

    Zestimate® history
    Loading
    Loading...

    Owner options

    List your home for rent

    $2,665/mo

    Rent Zestimate®

    Find your next renter with Zillow Rental Manager. Plus, with online applications, you can quickly screen prospective tenants – for free.

    Learn more

    $2,665/mo

    Rent Zestimate®

    Refinance and save

    $1,900/mo

    Est. payment

    Refinancing to a lower rate could help reduce your monthly payments and save thousands over the life of the loan.

    See today's rates

    $1,900/mo

    Est. payment

    Explore your selling options

    Work with a Zillow partner agent

    Leverage their expertise and Zillow's premium Showcase listings to get your home seen by more buyers.

    Get started

    List with your own agent

    Get your home in front of millions of buyers by listing it on Zillow.

    Learn how to do it

    Sell it yourself

    Take full control of how buyers see your home on Zillow by listing For Sale by Owner (FSBO).

    List your home

    What's special

    White shaker-style cabinetryWhite trim and doorsVaulted ceilingsOpen floor planSpacious separate foyerNeutral color paletteStainless steel appliances
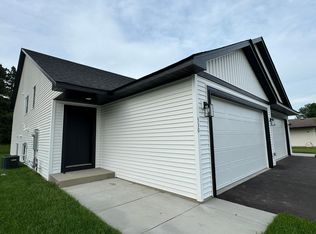
    With over 2200 finished square feet, this modern split-level town home offers the comfort and feel of a single-family home while providing the convenience of association-maintained living. Built in 2022, this Cambridge home is close to schools, city parks, the dog park, and downtown amenities. Step inside and you’ll find a spacious, separate foyer that leads to an open floor plan with vaulted ceilings, durable LVP flooring, white trim and doors, and a neutral color palette. The kitchen features white shaker-style cabinetry, stainless steel appliances, a pantry, and a center island with pendant lighting, while the adjoining living room opens to a 12x12 deck overlooking mature trees for added privacy. This home includes 4 bedrooms and 2 bathrooms, with both the primary and lower-level bedrooms offering walk-in closets. The lower level is plumbed for a wet bar or full kitchen and includes hookups for a secondary laundry space, adding flexibility for future use. Main floor laundry, an insulated attached 2-car garage, and smart upgrades such as dimmable lights, hardwired LED panels, radon mitigation, and an air-to-air exchanger enhance both comfort and peace of mind. The association covers lawn care with irrigation, snow removal, and sanitation—allowing you to enjoy the benefits of homeownership without the extra upkeep. This home is only available due to relocation and won’t last long!

    Zillow last checked:

    Listing updated:

    Listed by:

    Kerby & Cristina Real Estate Experts 612-268-1637,

    RE/MAX Results,

    Sarah R Brown 651-247-7394

    Bought with:

    Kathleen Lillis, GRI

    Coldwell Banker Realty

    Source: NorthstarMLS as distributed by MLS GRID,MLS#: 6818628MLS Logo

    Facts & features

    Interior

    Bedrooms & bathrooms
    • Bedrooms: 4
    • Bathrooms: 2
    • Full bathrooms: 1
    • 3/4 bathrooms: 1
    Bedroom
    • Level: Main
    • Area: 132 Square Feet
    • Dimensions: 11x12
    Bedroom 2
    • Level: Main
    • Area: 110 Square Feet
    • Dimensions: 10x11
    Bedroom 3
    • Level: Lower
    • Area: 121 Square Feet
    • Dimensions: 11x11
    Bedroom 4
    • Level: Lower
    • Area: 132 Square Feet
    • Dimensions: 11x12
    Dining room
    • Level: Main
    • Area: 130 Square Feet
    • Dimensions: 10x13
    Family room
    • Level: Lower
    • Area: 456 Square Feet
    • Dimensions: 19x24
    Foyer
    • Level: Main
    • Area: 60 Square Feet
    • Dimensions: 5x12
    Kitchen
    • Level: Main
    • Area: 168 Square Feet
    • Dimensions: 12x14
    Living room
    • Level: Main
    • Area: 182 Square Feet
    • Dimensions: 13x14
    Heating
    • Forced Air
    Cooling
    • Central Air
    Appliances
    • Included: Air-To-Air Exchanger, Dishwasher, Dryer, Gas Water Heater, Microwave, Range, Refrigerator, Stainless Steel Appliance(s), Washer
    • Laundry: Gas Dryer Hookup, Laundry Closet, Upper Level, Washer Hookup
    Features
    • Basement: Daylight,Finished,Full,Storage Space,Sump Basket
    • Has fireplace: No
    Interior area
    • Total structure area: 2,396
    • Total interior livable area: 2,396 sqft
    • Finished area above ground: 1,198
    • Finished area below ground: 1,022

    Property

    Parking
    • Total spaces: 2
    • Parking features: Attached, Asphalt, Garage Door Opener, Insulated Garage
    • Attached garage spaces: 2
    • Has uncovered spaces: Yes
    • Details: Garage Dimensions (19x23)
    Accessibility
    • Accessibility features: None
    Features
    • Levels: Multi/Split
    • Patio & porch: Deck
    • Pool features: None
    • Fencing: None
    Lot
    • Size: 6,098 sqft
    • Dimensions: 25 x 150 x 63 x 132
    • Features: Tree Coverage - Medium
    Details
    • Foundation area: 1198
    • Parcel number: 151600210
    • Zoning description: Residential-Single Family

    Construction

    Type & style
    • Home type: Townhouse
    • Property subtype: (TH) Side x Side
    • Attached to another structure: Yes
    Materials
    • Roof: Age 8 Years or Less,Asphalt,Pitched
    Condition
    • New construction: No
    • Year built: 2022

    Utilities & green energy

    • Electric: Circuit Breakers
    • Gas: Natural Gas
    • Sewer: City Sewer/Connected
    • Water: City Water/Connected

    Community & neighborhood

    Location
    • Region: Cambridge
    • Subdivision: Maple Ridge Twnhms

    HOA & financial

    HOA
    • Has HOA: Yes
    • HOA fee: $110 monthly
    • Services included: Lawn Care, Sanitation, Snow Removal
    • Association name: Self Managed
    • Association phone: 612-390-7976

    Other

    Other facts
    • Road surface type: Paved

    Price history

    DateEventPrice
    4/15/2026Sold$290,000$121/sqft
    Source: NorthstarMLS as distributed by MLS GRID #6818628 Report a problem
    3/9/2026Pending sale$290,000$121/sqft
    Source: NorthstarMLS as distributed by MLS GRID #6818628 Report a problem
    2/16/2026Price change$290,000-3%$121/sqft
    Source: NorthstarMLS as distributed by MLS GRID #6818628 Report a problem
    11/17/2025Listed for sale$299,000$125/sqft
    Source: NorthstarMLS as distributed by MLS GRID #6818628 Report a problem
    11/17/2025Listing removed$299,000$125/sqft
    Source: NorthstarMLS as distributed by MLS GRID #6804270 Report a problem
    10/14/2025Price change$299,000-3.5%$125/sqft
    Source: NorthstarMLS as distributed by MLS GRID #6804270 Report a problem
    10/1/2025Price change$310,000-1.6%$129/sqft
    Source: NorthstarMLS as distributed by MLS GRID #6777147 Report a problem
    9/11/2025Listed for sale$314,900+12.5%$131/sqft
    Source: NorthstarMLS as distributed by MLS GRID #6777147 Report a problem
    1/19/2023Sold$280,000-13.8%$117/sqft
    Source: NorthstarMLS as distributed by MLS GRID #6265287 Report a problem
    11/21/2022Pending sale$325,000$136/sqft
    Source: NorthstarMLS as distributed by MLS GRID #6265287 Report a problem
    9/28/2022Listed for sale$325,000$136/sqft
    Source: NorthstarMLS as distributed by MLS GRID #6265287 Report a problem

    Public tax history

    YearProperty taxesTax assessment
    2024$3,240 +1504%$236,000
    2023$202 -12.2%$236,000 +2522.2%
    2022$230 -1.7%$9,000
    2021$234 --
    2020-- --
    2019$206 $9,000
    2018$206 -17.6%$9,000
    2016$250 +9.6%--
    2015$228 --
    2014$228 -6.6%--
    2013$244 --
    2012-- --
    2009$360 +16.9%$22,000 +22.2%
    2008$308 $18,000

    Find assessor info on the county website

    Neighborhood: 55008

    Nearby schools

    GreatSchools rating
    Get a cash offer in 3 minutes
    Find out how much your home could sell for in as little as 3 minutes with a no-obligation cash offer.
    Estimated market value
    $291,800
    Get a cash offer in 3 minutes
    Find out how much your home could sell for in as little as 3 minutes with a no-obligation cash offer.
    Estimated market value
    $291,800