Skip main navigation
Off market
  • $554,800

    340 29th Ave Unit 207, Oakland, CA 94601

    2beds
    896sqft
    Residential, Condominium
    Built in 2016
    -- sqft lot
    $554,800 Zestimate®
    $619/sqft
    $2,757 Estimated rent

    Home value

    $554,800

    $516,000 - $599,000

    $2,757/mo

    Zestimate® history
    Loading
    Loading...

    Owner options

    List your home for rent

    $2,757/mo

    Rent Zestimate®

    Find your next renter with Zillow Rental Manager. Plus, with online applications, you can quickly screen prospective tenants – for free.

    Learn more

    $2,757/mo

    Rent Zestimate®

    Refinance and save

    $4,060/mo

    Est. payment

    Refinancing to a lower rate could help reduce your monthly payments and save thousands over the life of the loan.

    See today's rates

    $4,060/mo

    Est. payment

    Explore your selling options

    Work with a Zillow partner agent

    Leverage their expertise and Zillow's premium Showcase listings to get your home seen by more buyers.

    Get started

    List with your own agent

    Get your home in front of millions of buyers by listing it on Zillow.

    Learn how to do it

    Sell it yourself

    Take full control of how buyers see your home on Zillow by listing For Sale by Owner (FSBO).

    List your home

    What's special

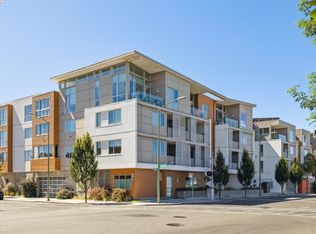
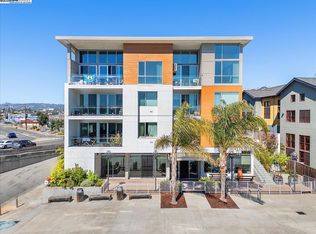
    Phoenix Commons is a unique +55 Co-Housing community located on the Estuary in Oakland's Jingletown neighborhood. Enjoy living independently in this two bedroom one and a half bath condo. The unit is filled with natural light and boasts a full modern kitchen, high ceilings in-unit laundry space, private balcony and more. As co-housing residents, you also engage in a vibrant intentional community developing and defining the community where you live. Building includes gated garage, lap pool, gym area, craft room, private community dock, guest accommodations and more.

    This property is off market, which means it's not currently listed for sale or rent on Zillow. This may be different from what's available on other websites or public sources.

    Zillow last checked:

    Listing updated:

    Listed by:

    Anne McKereghan DRE #01385914 510-407-0175,

    Compass,

    Sally Han DRE #01349083 510-610-5009,

    Compass

    Bought with:

    Dede Cunningham, DRE #01401482

    Compass

    Source: Bay East AOR,MLS#: 40784658MLS Logo

    Facts & features

    Interior

    Bedrooms & bathrooms
    • Bedrooms: 2
    • Bathrooms: 2
    • Full bathrooms: 1
    • Partial bathrooms: 1
    Rooms
    • Room types: Main Entry, 2 Bedrooms, 1.5 Baths, Other
    Bathroom
    • Features: Split Bath, Other
    Kitchen
    • Features: 220 Volt Outlet, Counter - Solid Surface, Dishwasher, Electric Range/Cooktop, Garbage Disposal, Microwave, Refrigerator, Self-Cleaning Oven
    Heating
    • Electric, Forced Air
    Cooling
    • Ceiling Fan(s)
    Appliances
    • Included: Dishwasher, Electric Range, Microwave, Refrigerator, Self Cleaning Oven
    • Laundry: Hookups Only, In Unit, Common Area
    Features
    • Elevator, Counter - Solid Surface
    • Flooring: Other
    • Has fireplace: No
    • Fireplace features: None
    Interior area
    • Total structure area: 896
    • Total interior livable area: 896 sqft

    Property

    Parking
    • Parking features: Below Building Parking
    • Has garage: Yes
    • Has carport: Yes
    Accessibility
    • Accessibility features: Other
    Features
    • Levels: Three Or More,One
    • Stories: 3
    • Entry location: No Steps to Entry
    • Patio & porch: Deck
    • Exterior features: Unit Faces Common Area, Unit Faces Street
    • Pool features: Community
    • Has view: Yes
    • View description: Other
    Lot
    • Size: 0.59 Acres
    Details
    • Special conditions: Standard
    • Other equipment: Other

    Construction

    Type & style
    • Home type: Condo
    • Architectural style: Contemporary
    • Property subtype: Residential, Condominium
    Materials
    • Concrete
    • Foundation: Other
    • Roof: Other
    Condition
    • New Construction
    • New construction: Yes
    • Year built: 2016

    Utilities & green energy

    • Electric: Other Solar, 220 Volts in Kitchen
    Green energy
    • Energy efficient items: Other

    Community & HOA

    Community
    • Subdivision: Oakland
    HOA
    • Has HOA: Yes
    • Amenities included: Fitness Center, Pool, Other
    • Services included: Common Area Maint, Common Heating, Common Hot Water, Maintenance Structure, Insurance, Management Fee, Reserve Fund, Security, Trash, Water/Sewer, Other
    • HOA fee: $525 monthly
    • HOA name: PHOENIX COMMON
    Location
    • Region: Oakland

    Financial & listing details

    • Price per square foot: $619/sqft
    • Price range: $599.9K - $554.8K
    • Date on market: 6/8/2017
    • Listing agreement: Seller Reserved
    • Listing terms: Conventional
    • Electric utility on property: Yes

    Price history

    DateEventPrice
    9/14/2017Sold$599,859$669/sqft
    Source: Bay East AOR #40784658 Report a problem

    Public tax history

    Tax history is unavailable.

    Neighborhood: South Kennedy Tract

    Nearby schools

    GreatSchools rating
    Get a cash offer in 3 minutes
    Find out how much your home could sell for in as little as 3 minutes with a no-obligation cash offer.
    Estimated market value
    $554,800
    Get a cash offer in 3 minutes
    Find out how much your home could sell for in as little as 3 minutes with a no-obligation cash offer.
    Estimated market value
    $554,800