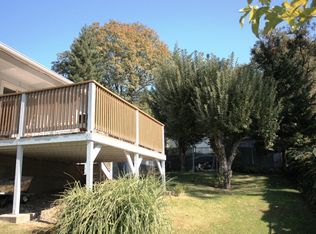
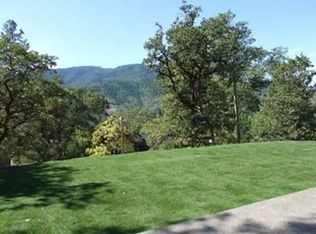
Step into the timeless charm of this beautifully updated and meticulously maintained 3 bed, 1 bath 1945 home nestled on a quiet cul-de-sac in the heart of Rogue River. This inviting residence blends vintage character with quality upgrades and handcrafted details throughout. Enjoy morning coffee on the covered front porch & watch the resident peacock pass by. A wheelchair-accessible ramp provides easy entry, while exposed-aggregate concrete steps add distinctive curb appeal. Mature shade trees, natural stone pathways, rock retaining walls, and picturesque mountain views create a peaceful outdoor retreat. The spacious yard offers RV parking, a metal gazebo, storage sheds, and a fenced area for pets. Inside, tile countertops in the kitchen, laminate flooring downstairs, original hardwood floors upstairs, charming dormers, and quality craftsmanship reflect pride of ownership.
Pending
$355,000
340 7th St, Rogue River, OR 97537
3beds
1baths
1,570sqft
Single Family Residence
Built in 1945
0.26 Acres Lot
$350,200 Zestimate®
$226/sqft
$-- HOA
What's special
- 51 days
- 28
- 1
Zillow last checked:
Listing updated:
Listed by:
More Realty 503-353-6673
Source: Oregon Datashare,MLS#: 220226899
Facts & features
Interior
Bedrooms & bathrooms
- Bedrooms: 3
- Bathrooms: 1
Heating
- Ductless
Cooling
- Ductless, Wall/Window Unit(s)
Appliances
- Included: Dishwasher, Disposal, Dryer, Microwave, Range, Refrigerator, Washer, Water Heater
Features
- Ceiling Fan(s), Linen Closet, Pantry, Primary Downstairs, Shower/Tub Combo, Stone Counters, Tile Counters
- Flooring: Carpet, Hardwood, Laminate, Tile
- Windows: Double Pane Windows, Vinyl Frames
- Has fireplace: No
- Common walls with other units/homes: No Common Walls
Interior area
- Total structure area: 1,570
- Total interior livable area: 1,570 sqft
Video & virtual tour
Property
Parking
- Parking features: Driveway, No Garage, RV Access/Parking
- Has uncovered spaces: Yes
Accessibility
- Accessibility features: Accessible Approach with Ramp, Accessible Hallway(s)
Features
- Levels: Two
- Stories: 2
- Patio & porch: Covered, Front Porch
- Exterior features: RV Hookup
- Fencing: Fenced
- Has view: Yes
- View description: Mountain(s), Neighborhood, Territorial
Lot
- Size: 0.26 Acres
- Features: Landscaped, Sloped
Details
- Additional structures: Gazebo, Kennel/Dog Run, RV/Boat Storage, Shed(s)
- Parcel number: 10281454
- Zoning description: R-1-8
- Special conditions: Standard
Construction
Type & style
- Home type: SingleFamily
- Architectural style: Traditional
- Property subtype: Single Family Residence
Materials
- Frame
- Foundation: Concrete Perimeter
- Roof: Composition
Condition
- New construction: No
- Year built: 1945
Utilities & green energy
- Sewer: Public Sewer
- Water: Public
Community & HOA
Community
- Security: Carbon Monoxide Detector(s), Smoke Detector(s)
- Subdivision: Carner And Sabins Second Addition
HOA
- Has HOA: No
Location
- Region: Rogue River
Financial & listing details
- Price per square foot: $226/sqft
- Tax assessed value: $314,760
- Annual tax amount: $1,530
- Date on market: 8/12/2026
- Cumulative days on market: 51 days
- Listing terms: Cash,Conventional,FHA,VA Loan
- Inclusions: Gazebo, refrigrator, washer/dryer
- Exclusions: refrigerator and freezer in laundry room
- Road surface type: Paved
Estimated market value
$350,200
$333,000 - $368,000
$1,869/mo
Price history
| Date | Event | Price |
|---|---|---|
| 8/26/2026 | Pending sale | $355,000$226/sqft |
Source:  Oregon Datashare #220226899 Report a problem Oregon Datashare #220226899 Report a problem | ||
| 8/12/2026 | Listed for sale | $355,000$226/sqft |
Source: Oregon Datashare #220226899 Report a problem | ||
Public tax history
| Year | Property taxes | Tax assessment |
|---|---|---|
| 2024 | $1,482 +3.3% | $131,400 +3% |
| 2023 | $1,434 +2.4% | $127,580 |
| 2022 | $1,400 +2.9% | $127,580 +3% |
| 2021 | $1,361 +2.6% | $123,870 +6.1% |
| 2020 | $1,326 +2.5% | $116,770 +3% |
| 2019 | $1,294 | $113,370 +3% |
| 2018 | $1,294 +2.7% | $110,070 |
| 2017 | $1,260 +2.3% | $110,070 +6.1% |
| 2016 | $1,231 +2.6% | $103,760 |
| 2015 | $1,201 +2.9% | $103,760 +6.1% |
| 2014 | $1,167 +9% | $97,810 +3.2% |
| 2013 | $1,070 +13.8% | $94,820 +8% |
| 2012 | $940 -31.5% | $87,810 -6.6% |
| 2011 | $1,373 -2.3% | $94,040 -1% |
| 2010 | $1,406 +2.9% | $94,970 +3% |
| 2009 | $1,366 +3.4% | $92,210 +3% |
| 2008 | $1,322 +1.9% | $89,530 +3% |
| 2007 | $1,298 +2.9% | $86,930 +3% |
| 2006 | $1,261 +2.3% | $84,400 +3% |
| 2005 | $1,232 +2.1% | $81,950 +3% |
| 2004 | $1,207 +3.3% | $79,570 +4% |
| 2003 | $1,169 | $76,520 |
Find assessor info on the county website
Monthly payment
Est. payment
Payment breakdown
Explore the cost of this home by adjusting the details. Changes won't be saved.Climate risks
Neighborhood: 97537
Nearby schools
Schools provided by the listing agent
- Elementary: Rogue River Elem
- Middle: Rogue River Middle
- High: Rogue River Jr/Sr High
Source: Oregon Datashare. This data may not be complete. We recommend contacting the local school district to confirm school assignments for this home.
Similar homes
- $359,0003 bd2 ba1.2k sqft122 Sienna Way, Rogue River, OR 97537For Sale
 MLS ID #220228581, David Goodnature, Keller Williams Realty Southern Oregon. Oregon Datashare
 - $269,9502 bd2 ba1k sqft100 Brookside Ct, Rogue River, OR 97537For Sale
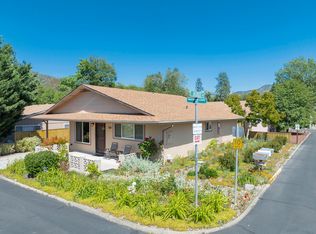 MLS ID #220221875, Kendon Leet, Kendon Leet Real Estate Inc. Oregon Datashare
 - $375,0002 bd1 ba1.5k sqft455 NE 11th St, Grants Pass, OR 97526For Sale
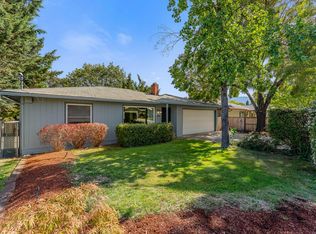 MLS ID #220228823, Monica Hathaway, John L Scott Real Estate Grants Pass. Oregon Datashare
 - $299,0003 bd2 ba1.4k sqft1234 NW Highland Ave, Grants Pass, OR 97526For Sale
 MLS ID #220229378, Nathan Eckhardt, Active Property Service. Oregon Datashare
 - $325,0003 bd2 ba1.3k sqft2829 Hamilton Ln, Grants Pass, OR 97527For SaleMLS ID #220226456, Sandra L Caudill, eXp Realty, LLC. Oregon Datashare
- $501,7004 bd2 ba1.6k sqft1740 Queens Branch Rd, Rogue River, OR 97537For SaleMLS ID #220223411, Byron Pardo, Keller Williams Realty Portland Central. Oregon Datashare
- $400,0003 bd2 ba1.4k sqft910 Crown Ave, Central Pt, OR 97502For SaleMLS ID #220229444, Ellie George, Home Quest Realty. Oregon Datashare
- $375,0002 bd3 ba1.7k sqft851 NE 10th St, Grants Pass, OR 97526For SaleMLS ID #220227604, Anne Anderson, John L Scott Real Estate Grants Pass. Oregon Datashare
- $399,9002 bd2 ba1.1k sqft284 N 1st Ave, Gold Hill, OR 97525For SaleMLS ID #220228294, Mark Metten, More Realty. Oregon Datashare
- $395,0003 bd2 ba1.7k sqft759 NW Bellevue Pl, Grants Pass, OR 97526For SaleMLS ID #220228885, Steve Thomas Group, eXp Realty, LLC. Oregon Datashare
- $354,9003 bd2 ba1.4k sqft1215 NE 6th St, Grants Pass, OR 97526For SaleMLS ID #220225200, Susan Tokarz-Krauss, Real Estate Designed to Sell LLC. Oregon Datashare
- $449,0003 bd2 ba2k sqft28 Galls Creek Rd, Gold Hill, OR 97525For SaleMLS ID #220226830, Sandy Brown, Windermere Van Vleet Jacksonville. Oregon Datashare
- $355,0003 bd2 ba1.3k sqft515 NW Dimmick St, Grants Pass, OR 97526For SaleMLS ID #220220498, Brandy Hoppins, RE/MAX Integrity Grants Pass. Oregon Datashare
- $349,9003 bd2 ba1.5k sqft120 Neila Ln, Grants Pass, OR 97527For SaleMLS ID #220222650, Suzy Reel, Real Estate Cafe LLC. Oregon Datashare
- $339,0003 bd2 ba1.2k sqft2671 Hadley Cir, White City, OR 97503For SaleMLS ID #220227928, Ellie George, Home Quest Realty. Oregon Datashare
- $359,9004 bd2 ba1.4k sqft201 SW Dimmick St, Grants Pass, OR 97526For SaleMLS ID #220221587, Dallin E George, Home Quest Realty. Oregon Datashare
- $380,0003 bd2 ba1.1k sqft1915 Page St, Medford, OR 97504For SaleMLS ID #220229373, Justin Burton, eXp Realty, LLC. Oregon Datashare
- $394,0003 bd2 ba1.6k sqft1334 SW Isham St, Grants Pass, OR 97526For SaleMLS ID #220228126, Brittney Rossiter, John L Scott Real Estate Grants Pass. Oregon Datashare
- $384,9003 bd2 ba1k sqft1627 Southgate Way, Grants Pass, OR 97527Active
 MLS ID #509429826, Kayla Watson, The Anderson Agency. RMLS (OR)
 - $349,9003 bd2 ba1.1k sqft1045 Angler Ln, Grants Pass, OR 97527For SaleMLS ID #220226695, Keyna Meives, Cascade Hasson Sotheby's International Realty. Oregon Datashare
