Nestled at **340 Ackerman Street, Rockdale, TX 76567**, this beautifully maintained home blends timeless charm with thoughtful modern updates. Built in 1940 and located in the heart of Milam County, this 3-bedroom, 2-bathroom home is move-in ready and features a **fully remodeled interior** that perfectly balances classic character with today's modern comforts. The inviting wraparound front porch is the perfect place to enjoy your morning coffee or relax with others. Inside, the spacious living room showcases a stunning beamed ceiling and a cozy fireplace, creating a warm and welcoming atmosphere. The updated kitchen is designed for both everyday living and entertaining, featuring beautiful butcher block countertops and an inviting workspace for preparing meals and gathering with loved ones. The private primary suite offers a peaceful retreat with a beautifully updated bathroom complete with a tiled walk-in shower featuring dual shower heads and a double vanity, creating a spa-like experience at home. The bedroom is accented with a decorative wood feature wall and elegant crown molding, adding warmth and character. Additional updates include a **new roof and gutters installed in 2022**, providing added peace of mind for years to come. Located within walking distance of historic downtown Rockdale, you'll enjoy easy access to charming coffee shops, local restaurants, boutique shopping, and community events. This home offers the perfect combination of historic charm, a fully remodeled interior, modern conveniences, and an unbeatable location. Don't miss your opportunity to make this beautiful Rockdale home your own!
Active
$265,000
340 Ackerman St, Rockdale, TX 76567
3beds
1,679sqft
Single Family Residence
Built in 1940
8,145 Square Feet Lot
$-- Zestimate®
$158/sqft
$-- HOA
What's special
Cozy fireplaceBeautifully updated bathroomStunning beamed ceilingFully remodeled interiorBeautiful butcher block countertopsInviting wraparound front porchElegant crown molding
- 26 days
- 759
- 86
Zillow last checked:
Listing updated:
Listed by:
Christina Jimenez (512) 346-3550,
Keller Williams Realty (512) 346-3550
Source: Unlock MLS,MLS#: 4504901
Facts & features
Interior
Bedrooms & bathrooms
- Bedrooms: 3
- Bathrooms: 2
- Full bathrooms: 2
- Main level bedrooms: 3
Heating
- Central, Fireplace(s), Natural Gas, Wood
Cooling
- Ceiling Fan(s), Central Air
Appliances
- Included: Dishwasher, Free-Standing Gas Oven, Plumbed For Ice Maker, Free-Standing Refrigerator, Stainless Steel Appliance(s), Washer/Dryer
Features
- Ceiling Fan(s), Beamed Ceilings, High Ceilings, Crown Molding, Double Vanity, Electric Dryer Hookup, French Doors, Multiple Living Areas, Natural Woodwork, No Interior Steps, Primary Bedroom on Main, Washer Hookup
- Flooring: Laminate, Wood
- Windows: Wood Frames
- Number of fireplaces: 1
- Fireplace features: Decorative
Interior area
- Total interior livable area: 1,679 sqft
Property
Parking
- Total spaces: 1
- Parking features: Detached, Driveway, Garage, Garage Faces Side
- Garage spaces: 1
Accessibility
- Accessibility features: None
Features
- Levels: One
- Stories: 1
- Patio & porch: Enclosed, Front Porch, Side Porch
- Exterior features: Exterior Steps
- Pool features: None
- Fencing: Back Yard, Chain Link
- Has view: Yes
- View description: Neighborhood
- Waterfront features: None
Lot
- Size: 8,145 Square Feet
- Features: Back Yard, Corner Lot, Few Trees, Front Yard, Public Maintained Road, Trees-Medium (20 Ft - 40 Ft), Trees-Small (Under 20 Ft)
Details
- Additional structures: None
- Parcel number: S160000090700
- Special conditions: Standard
Construction
Type & style
- Home type: SingleFamily
- Property subtype: Single Family Residence
Materials
- Foundation: Pillar/Post/Pier
- Roof: Composition
Condition
- Updated/Remodeled
- New construction: No
- Year built: 1940
Utilities & green energy
- Sewer: Public Sewer
- Water: Public
- Utilities for property: Electricity Connected, Natural Gas Connected, Water Connected
Community & HOA
Community
- Features: Curbs
- Subdivision: Original Town- Road
HOA
- Has HOA: No
Location
- Region: Rockdale
Financial & listing details
- Price per square foot: $158/sqft
- Tax assessed value: $271,640
- Annual tax amount: $7,731
- Date on market: 8/7/2026
- Listing terms: Cash,Conventional,FHA,Lender Approval,USDA Loan,VA Loan
- Electric utility on property: Yes
Estimated market value
Not available
Estimated sales range
Not available
Not available
Price history
| Date | Event | Price |
|---|---|---|
| 8/14/2026 | Listed for sale | $265,000$158/sqft |
Source:  Unlock MLS #4504901 Report a problem Unlock MLS #4504901 Report a problem | ||
| 8/14/2026 | Contingent | $265,000$158/sqft |
Source: Unlock MLS #4504901 Report a problem | ||
| 8/7/2026 | Listed for sale | $265,000-8.3%$158/sqft |
Source: Unlock MLS #4504901 Report a problem | ||
| 10/1/2025 | Listing removed | $289,000$172/sqft |
Source:  Central Texas MLS #580637 Report a problem Central Texas MLS #580637 Report a problem | ||
| 8/1/2025 | Price change | $289,000-3.3%$172/sqft |
Source: Unlock MLS #2126879 Report a problem | ||
| 5/21/2025 | Listed for sale | $299,000+9.7%$178/sqft |
Source: Unlock MLS #2126879 Report a problem | ||
| 5/17/2022 | Sold | -- |
Source: Agent Provided Report a problem | ||
| 4/18/2022 | Contingent | $272,500$162/sqft |
Source: Unlock MLS #5948886 Report a problem | ||
| 4/10/2022 | Listed for sale | $272,500+6.4%$162/sqft |
Source: Unlock MLS #5948886 Report a problem | ||
| 4/1/2022 | Listing removed | -- |
Source: Unlock MLS #5948886 Report a problem | ||
| 11/21/2021 | Contingent | $256,000$152/sqft |
Source: Unlock MLS #5948886 Report a problem | ||
| 11/5/2021 | Listed for sale | $256,000+271%$152/sqft |
Source: Unlock MLS #5948886 Report a problem | ||
| 2/26/2021 | Listing removed | -- |
Source: Unlock MLS #3060153 Report a problem | ||
| 1/13/2021 | Pending sale | $69,000$41/sqft |
Source: NTREIS #14450663 Report a problem | ||
| 1/13/2021 | Listed for sale | $69,000$41/sqft |
Source: NTREIS #14450663 Report a problem | ||
| 1/13/2021 | Pending sale | $69,000-22.5%$41/sqft |
Source: Unlock MLS #3060153 Report a problem | ||
| 10/9/2020 | Listed for sale | $89,000$53/sqft |
Source: Graham & Co Realty Group #3060153 Report a problem | ||
Public tax history
| Year | Property taxes | Tax assessment |
|---|---|---|
| 2022 | $7,731 +242.8% | $271,640 +89.9% |
| 2021 | $2,256 -46.2% | $143,040 +3.7% |
| 2020 | $4,191 +373.6% | $137,920 +113.6% |
| 2019 | $885 -5.9% | $64,580 -16.2% |
| 2018 | $940 | $77,055 +10% |
| 2017 | -- | $70,050 -3.6% |
| 2016 | -- | $72,650 +9% |
| 2015 | -- | $66,670 +10.4% |
| 2014 | -- | $60,400 |
| 2013 | -- | -- |
| 2012 | -- | -- |
| 2011 | -- | -- |
| 2010 | -- | -- |
| 2009 | -- | -- |
| 2008 | -- | -- |
| 2007 | -- | $53,690 |
Find assessor info on the county website
Monthly payment
Est. payment
Payment breakdown
Explore the cost of this home by adjusting the details. Changes won't be saved.Climate risks
Neighborhood: 76567
Nearby schools
Schools provided by the listing agent
- Elementary: Rockdale
- Middle: Rockdale
- High: Rockdale
- District: Rockdale ISD
Source: Unlock MLS. This data may not be complete. We recommend contacting the local school district to confirm school assignments for this home.
Similar homes
- $274,9003 bd1 ba1.4k sqft430 N Fm 487 Tract 2, Rockdale, TX 76567Active
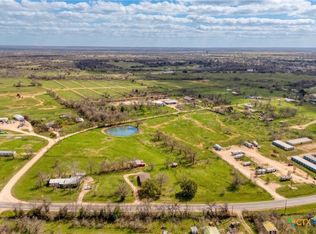
 MLS ID #622362, Matthew W. Shaw, Olivos Group. Central Texas MLS
 - $265,0003 bd2 ba1.9k sqft706 Rockdale Rd, Rockdale, TX 76567For Sale
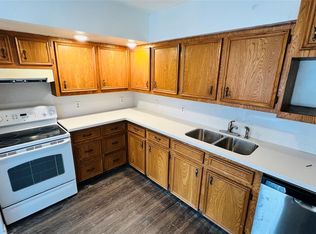 MLS ID #7555738, Chakshu Behl, Levitate Real Estate. HAR
 - $239,9003 bd2 ba2.2k sqft720 Dyer St, Rockdale, TX 76567Active

 MLS ID #7475025, Patrick Roppolo, Pure Realty. Unlock MLS
 - $239,9983 bd2 ba1.1k sqft313 Charles St, Rockdale, TX 76567Active
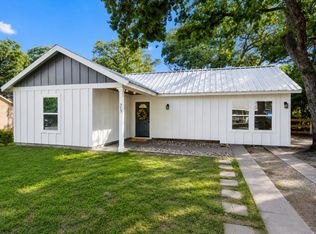 MLS ID #9585932, Libby Garcia, The Real Estate Social, LLC. Unlock MLS
 - $267,0004 bd3 ba1.8k sqft1603 Alcoa Ave, Rockdale, TX 76567ActiveMLS ID #617720, LESLIE DAVIDSON, Keller Williams Realty Northwest. Central Texas MLS
- $250,0003 bd2 ba1.2k sqft702 Ortega St, Rockdale, TX 76567ActiveMLS ID #6247593, Robert Martinez, United Real Estate Austin. Unlock MLS
- $299,9003 bd2 ba1.9k sqft508 San Jacinto Dr, Rockdale, TX 76567ActiveMLS ID #5587214, Levon Steele, City View Realty. Unlock MLS
- $249,9004 bd3 ba2.3k sqft531 Sierra Dr, Rockdale, TX 76567ActiveMLS ID #7748649, Kelly Pickel, Coldwell Banker Realty. Unlock MLS
- $170,0003 bd3 ba1.6k sqft606 W Bell Ave, Rockdale, TX 76567ActiveMLS ID #2508288, Cecilia Gonzalo, Team Price Real Estate. Unlock MLS
- $325,0003 bd2 ba1.8k sqft1601 Okelley Rd, Rockdale, TX 76567ActiveMLS ID #618454, Christina D. Mugno, Spyglass Realty. Central Texas MLS
- $198,0003 bd2 ba1.2k sqft823 Hickory St, Rockdale, TX 76567ActiveMLS ID #4179521, Charley Hix, All City Real Estate Ltd. Co. Unlock MLS
- $245,0003 bd2 ba1.4k sqft325 Doss Dr, Rockdale, TX 76567ActiveMLS ID #622678, Lacy Brown, Rustic Oak Real Estate. Central Texas MLS
- $220,0004 bd2 ba1.7k sqft502 Metcalfe St, Rockdale, TX 76567ActiveMLS ID #3993733, Roland Espinoza, Thrive Realty. Unlock MLS
- $144,0004 bd4 ba1.9k sqft619 W Bell Ave, Rockdale, TX 76567ActiveMLS ID #4670925, Laura Croteau, Austin Rock City Realty. Unlock MLS
- $179,0003 bd1 ba1k sqft722 Dyer St, Rockdale, TX 76567ActiveMLS ID #3487475, Shannon Kornegay, Oakstone Real Estate. Unlock MLS
- $195,0003 bd2 ba1.2k sqft635 White Ave, Rockdale, TX 76567ActiveMLS ID #1738787, Leslie Davidson, Keller Williams Realty. Unlock MLS
- $217,5003 bd1 ba1.4k sqft209 County Road 310, Rockdale, TX 76567ActiveMLS ID #5907853, Sabrina Billings, Fathom Realty. Unlock MLS
