Outstanding turn key, updated, upgraded 3 bedroom rancher with attached oversized garage, updated tile bathroom, replacement windows, WOW you new custom eat-in kitchen with tile flooring, new white cabinets, new granite countertops, new stainless steel appliances! Hardwood floors, refinished, new carpet in all 3 bedrooms, new lights, fans and more!
Sold for $229,900
$229,900
340 Adwood Ct, Hampton, VA 23605
3beds
949sqft
Single Family Residence
Built in 1961
8,123 Square Feet Lot
$250,000 Zestimate®
$242/sqft
$1,669 Estimated rent
Home value
$250,000
$238,000 - $263,000
$1,669/mo
Zestimate® history
Owner options
List your home for rent
$1,669/mo
Rent Zestimate®
Find your next renter with Zillow Rental Manager. Plus, with online applications, you can quickly screen prospective tenants – for free.
$1,669/mo
Rent Zestimate®
Refinance and save
$1,523/mo
Est. payment
Refinancing to a lower rate could help reduce your monthly payments and save thousands over the life of the loan.
$1,523/mo
Est. payment
Explore your selling options
Work with a Zillow partner agent
Leverage their expertise and Zillow's premium Showcase listings to get your home seen by more buyers.
Get startedList with your own agent
Get your home in front of millions of buyers by listing it on Zillow.
Learn how to do itSell it yourself
Take full control of how buyers see your home on Zillow by listing For Sale by Owner (FSBO).
List your homeWhat's special
Zillow last checked:
Listing updated:
Listed by:
Kyle T Hause 757-727-0069,
Long & Foster Real Estate-James River
Bought with:
Bonita Hunter
RE/MAX Peninsula
Source: Chesapeake Bay & Rivers AOR,MLS#: 2430204Originating MLS: Chesapeake Bay Area MLS
Facts & features
Interior
Bedrooms & bathrooms
- Bedrooms: 3
- Bathrooms: 1
- Full bathrooms: 1
Heating
- Forced Air, Natural Gas
Cooling
- Central Air
Appliances
- Included: Dishwasher, Electric Cooking, Gas Water Heater, Microwave, Refrigerator, Stove
- Laundry: Washer Hookup, Dryer Hookup
Features
- Bedroom on Main Level, Dining Area, Eat-in Kitchen, Granite Counters, Main Level Primary
- Flooring: Laminate, Partially Carpeted, Tile, Wood
- Windows: Thermal Windows
- Basement: Crawl Space
- Attic: Access Only
- Has fireplace: No
Interior area
- Total interior livable area: 949 sqft
- Finished area above ground: 949
Property
Parking
- Total spaces: 1.5
- Parking features: Attached, Direct Access, Driveway, Garage, Off Street, Oversized, Paved, Two Spaces, On Street
- Attached garage spaces: 1.5
- Has uncovered spaces: Yes
Features
- Levels: One
- Stories: 1
- Patio & porch: Front Porch
- Exterior features: Paved Driveway
- Pool features: None
- Fencing: Back Yard,Fenced,Partial
Lot
- Size: 8,123 Square Feet
- Features: Landscaped, Level
Details
- Parcel number: 3002293
- Zoning description: R9
- Special conditions: Estate
Construction
Type & style
- Home type: SingleFamily
- Architectural style: Ranch
- Property subtype: Single Family Residence
Materials
- Aluminum Siding, Drywall, Frame, Mixed, Vinyl Siding
- Foundation: Slab
- Roof: Asphalt
Condition
- Resale
- New construction: No
- Year built: 1961
Utilities & green energy
- Sewer: Public Sewer
- Water: Public
Community & HOA
Community
- Features: Curbs, Gutter(s), Street Lights
- Subdivision: Newmarket
Location
- Region: Hampton
Financial & listing details
- Price per square foot: $242/sqft
- Tax assessed value: $176,900
- Annual tax amount: $1,874
- Date on market: 9/28/2025
- Ownership: Estate
Price history
| Date | Event | Price |
|---|---|---|
| 12/30/2024 | Sold | $229,900$242/sqft |
Source: Chesapeake Bay & Rivers AOR #2430204 Report a problem | ||
| 12/18/2024 | Contingent | $229,900$242/sqft |
Source:  Long & Foster Broker Feed #10559831 Report a problem Long & Foster Broker Feed #10559831 Report a problem | ||
| 11/27/2024 | Pending sale | $229,900$242/sqft |
Source:  WMLS #2403512 Report a problem WMLS #2403512 Report a problem | ||
| 11/20/2024 | Listed for sale | $229,900$242/sqft |
Source:  REIN Inc. #10559831 Report a problem REIN Inc. #10559831 Report a problem | ||
Public tax history
| Year | Property taxes | Tax assessment |
|---|---|---|
| 2025 | $2,123 +8.1% | $176,900 +9.5% |
| 2024 | $1,964 +5.2% | $161,600 +8.3% |
| 2023 | $1,867 +14% | $149,200 +20.8% |
| 2022 | $1,637 +4% | $123,500 +2% |
| 2021 | $1,574 | $121,100 +2.3% |
| 2020 | $1,574 | $118,400 |
| 2019 | $1,574 +3.2% | $118,400 +2.6% |
| 2018 | $1,525 | $115,400 |
| 2017 | $1,525 | -- |
| 2016 | $1,525 | -- |
| 2015 | $1,525 | -- |
| 2014 | $1,525 | $115,400 |
| 2013 | -- | -- |
| 2012 | -- | -- |
| 2011 | -- | -- |
| 2010 | -- | -- |
| 2009 | -- | -- |
| 2008 | -- | -- |
| 2007 | -- | -- |
| 2006 | -- | -- |
| 2005 | -- | -- |
| 2004 | -- | -- |
| 2003 | -- | -- |
| 2002 | -- | $74,300 +4.1% |
| 2001 | -- | $71,400 |
Find assessor info on the county website
Neighborhood: Northampton
Nearby homes
- $220,0003 bd1 ba1.2k sqft342 Adwood Ct, Hampton, VA 23605Sold
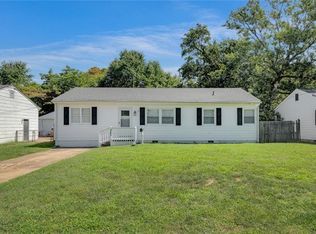
- $224,0003 bd1 ba949 sqft338 Adwood Ct, Hampton, VA 23605Sold
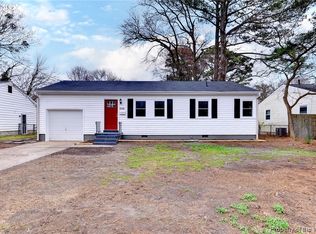
- $240,0003 bd1 ba949 sqft336 Adwood Ct, Hampton, VA 23605Off Market
- $254,3003 bd1 ba1.1k sqft344 Adwood Ct, Hampton, VA 23605Off Market
- $309,5004 bd2 ba1.6k sqft345 Whealton Rd, Hampton, VA 23666Off Market
- $267,7003 bd1 ba1.1k sqft347 Whealton Rd, Hampton, VA 23666Off Market
- $252,7003 bd1 ba960 sqft343 Whealton Rd, Hampton, VA 23666Sold
- $250,0003 bd1 ba1.1k sqft337 Adwood Ct, Hampton, VA 23605Off Market
Nearby schools
GreatSchools rating
- 4/10Alfred S. Forrest Elementary SchoolGrades: PK-5Distance: 1.1 mi
- 5/10Cesar Tarrant Middle SchoolGrades: 6-8Distance: 1.3 mi
- 7/10Bethel High SchoolGrades: 9-12Distance: 1.7 mi
Schools provided by the listing agent
- Elementary: Alfred S. Forrest
- Middle: Cesar Tarrant
- High: Bethel
Source: Chesapeake Bay & Rivers AOR. This data may not be complete. We recommend contacting the local school district to confirm school assignments for this home.
Sell for more on Zillow
Get a Zillow Showcase℠ listing at no additional cost and you could sell for .
$250,000
2% more
+$5,000
With Zillow Showcase(estimated)
$255,000
Sell for more on Zillow
Get a Zillow Showcase℠ listing at no additional cost and you could sell for .
$250,000
2% more
+$5,000
With Zillow Showcase(estimated)
$255,000
- Virginia
- Hampton City
- Hampton
- 23605
- Northampton
- 340 Adwood Ct
