Skip main navigation
Sold for $894,000
  • $894,000

    340 Alexander Dr, Telford, PA 18969

    4beds
    5,214sqft
    Single Family Residence
    Built in 2011
    1.44 Acres Lot
    $1,014,200 Zestimate®
    $171/sqft
    $7,242 Estimated rent

    Home value

    $1,014,200

    $963,000 - $1.08M

    $7,242/mo

    Zestimate® history
    Loading
    Loading...

    Owner options

    List your home for rent

    $7,242/mo

    Rent Zestimate®

    Find your next renter with Zillow Rental Manager. Plus, with online applications, you can quickly screen prospective tenants – for free.

    Learn more

    $7,242/mo

    Rent Zestimate®

    Refinance and save

    $5,724/mo

    Est. payment

    Refinancing to a lower rate could help reduce your monthly payments and save thousands over the life of the loan.

    See today's rates

    $5,724/mo

    Est. payment

    Explore your selling options

    Work with a Zillow partner agent

    Leverage their expertise and Zillow's premium Showcase listings to get your home seen by more buyers.

    Get started

    List with your own agent

    Get your home in front of millions of buyers by listing it on Zillow.

    Learn how to do it

    Sell it yourself

    Take full control of how buyers see your home on Zillow by listing For Sale by Owner (FSBO).

    List your home

    What's special

    Stone fireplaceUnique modern amenitiesSpacious deckIndian crest middle schoolPersonal balconyFrench door office areaMagnificent windows
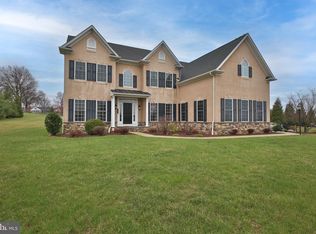
    Nestled in the serene and charming community of Franconia Township, this beautiful home contains 4 beds, 4.5 baths, an attached 2-car garage, while also sitting on 1.44 acres, offering the perfect blend of comfort, style, and convenience. With its impeccable design and unique modern amenities, this property is sure to captivate your heart. This beauty offers a living space of 4,014 square feet on the main level and second story with an expansive open-concept layout, composed of impeccable hardwoods and plush carpet. Key features on the main level include a Butler’s Pantry with a granite countertop, powder room, laundry room with washer, dryer & a deep laundry sink. French door office area with a beautiful view of the backyard and an elegant dining area with tray ceilings, excellent for hosting memorable gatherings. A cozy and inviting family room with magnificent windows and a stone fireplace, ideal for relaxing evenings. Gourmet kitchen featuring stainless steel appliances, ceramic 5 burner stove, dual ovens, granite countertops with large center island , perfect for culinary enthusiasts. attached morning room with access to the deck . On the second story there are 3 baths and 4 spacious bedrooms., 3 bedrooms include custom made closet shelving, providing ample space for family and guests. The luxurious master suite offers tray ceilings , en-suite sitting area connecting to a personal balcony that overlooks your massive yard. An en-suite bathroom with dual walk-in custom closets, dual granite sinks, a standing shower with dual shower heads & a jacuzzi. The fully finished basement includes an additional 1,200 square ft composed of an entertainment area, workout room, sitting area and a game room with attached full bath. The outdoor space holds a beautifully landscaped backyard with trees that shape the property lines and provide outstanding privacy, a spacious deck, adjustable in-ground basketball hoop, gazebo, perfect for outdoor entertaining and relaxation. Heated concrete pool with a shallow end at 3 ft that increases to 8ft on the opposite side. Outdoor playset, excellent for kids with multiple swings and a slide. This oasis is conveniently located within a mile from Franconia Elementary School and Indian Crest Middle School, local parks, shopping centers and major highways, making commuting a breeze. This family-friendly neighborhood has a strong sense of community, along with great proximity to scenic walking trails and recreational facilities. Whether you're a growing family or looking for your forever home, this property offers everything you need and more. Don’t miss out on the opportunity to make this dream home yours, schedule a showing today and experience the charm and elegance of 340 Alexander Drive, Telford, PA!

    Zillow last checked:

    Listing updated:

    Listed by:

    Mekhi Williams 215-704-1891,

    United Real Estate

    Bought with:

    Shawn Tammaro, RM422605

    Entourage Elite Real Estate-Conshohocken

    Source: Bright MLS,MLS#: PAMC2106822MLS Logo

    Facts & features

    Interior

    Bedrooms & bathrooms
    • Bedrooms: 4
    • Bathrooms: 5
    • Full bathrooms: 4
    • 1/2 bathrooms: 1
    • Main level bathrooms: 1
    Basement
    • Description: Percent Finished: 100.0
    • Area: 1200
    Heating
    • Central, Propane
    Cooling
    • Central Air, Electric
    Appliances
    • Included: Microwave, Dishwasher, Disposal, Dryer, Exhaust Fan, Double Oven, Self Cleaning Oven, Refrigerator, Washer, Water Heater, Stainless Steel Appliance(s)
    • Laundry: Main Level, Dryer In Unit, Washer In Unit
    Features
    • Additional Stairway, Attic, Bar, Breakfast Area, Butlers Pantry, Combination Dining/Living, Dining Area, Family Room Off Kitchen, Open Floorplan, Formal/Separate Dining Room, Kitchen Island, Pantry, Recessed Lighting, Sound System, Soaking Tub, Upgraded Countertops, Walk-In Closet(s), 9'+ Ceilings, Cathedral Ceiling(s), High Ceilings, Tray Ceiling(s)
    • Flooring: Hardwood, Carpet, Wood
    • Basement: Sump Pump,Windows,Space For Rooms,Finished,Drainage System,Heated,Interior Entry,Connecting Stairway
    • Number of fireplaces: 1
    • Fireplace features: Stone, Gas/Propane
    Interior area
    • Total structure area: 5,214
    • Total interior livable area: 5,214 sqft
    • Finished area above ground: 4,014
    • Finished area below ground: 1,200

    Property

    Parking
    • Total spaces: 2
    • Parking features: Storage, Built In, Garage Door Opener, Inside Entrance, Garage Faces Side, Asphalt, Attached, Driveway
    • Attached garage spaces: 2
    • Has uncovered spaces: Yes
    Accessibility
    • Accessibility features: 2+ Access Exits
    Features
    • Levels: Two
    • Stories: 2
    • Patio & porch: Patio
    • Exterior features: Sidewalks, Balcony
    • Has private pool: Yes
    • Pool features: Concrete, Fenced, Heated, In Ground, Private
    • Fencing: Partial
    • Has view: Yes
    • View description: Garden
    Lot
    • Size: 1.44 Acres
    • Dimensions: 262.00 x 0.00
    • Features: Front Yard, Rear Yard, Suburban
    Details
    • Additional structures: Above Grade, Below Grade
    • Parcel number: 340000002018
    • Zoning: RES
    • Special conditions: Standard

    Construction

    Type & style
    • Home type: SingleFamily
    • Architectural style: Colonial
    • Property subtype: Single Family Residence
    Materials
    • Stucco
    • Foundation: Concrete Perimeter
    • Roof: Shingle
    Condition
    • Very Good
    • New construction: No
    • Year built: 2011

    Utilities & green energy

    • Electric: 200+ Amp Service
    • Sewer: Public Sewer
    • Water: Public
    • Utilities for property: Cable Connected, Electricity Available, Phone Available, Propane, Sewer Available, Water Available, Cable

    Community & HOA

    Community
    • Security: Electric Alarm, Security System
    • Subdivision: Indian Valley Greens
    HOA
    • Has HOA: No
    Location
    • Region: Telford
    • Municipality: FRANCONIA TWP

    Financial & listing details

    • Price per square foot: $171/sqft
    • Tax assessed value: $349,200
    • Annual tax amount: $14,024
    • Date on market: 6/11/2024
    • Listing agreement: Exclusive Right To Sell
    • Listing terms: Cash,Conventional
    • Inclusions: Washer, Dryer, Refrigerator (kitchen), Refrigerator (garage)
    • Exclusions: All Other Furniture, Equipment & Personal Items
    • Ownership: Fee Simple

    Price history

    DateEventPrice
    8/15/2024Sold$894,000-1.7%$171/sqft
    Source: Bright MLS #PAMC2106822 Report a problem
    6/29/2024Contingent$909,000$174/sqft
    Source: Bright MLS #PAMC2106822 Report a problem
    6/22/2024Price change$909,000-4.2%$174/sqft
    Source: Bright MLS #PAMC2106822 Report a problem
    6/11/2024Listed for sale$949,000+54.5%$182/sqft
    Source: Bright MLS #PAMC2106822 Report a problem
    7/8/2011Sold$614,343+322.8%$118/sqft
    Source: Public Record Report a problem
    3/21/2011Sold$145,300$28/sqft
    Source: Public Record Report a problem

    Public tax history

    YearProperty taxesTax assessment
    2025$14,630 +5.8%$349,200
    2024$13,832 $349,200
    2023$13,832 +6.6%$349,200
    2022$12,973 +2.1%$349,200
    2021$12,701 +1.2%$349,200
    2020$12,546 +1.4%$349,200
    2019$12,378 +2.2%$349,200
    2018$12,117 +1.6%$349,200
    2017$11,931 +0.6%$349,200
    2016$11,856 +2.2%$349,200
    2015$11,606 +1.3%$349,200
    2014$11,456 +1.1%$349,200
    2013$11,330 +2.9%$349,200
    2012$11,012 +858.4%$349,200 +802.1%
    2011$1,149 +3.6%$38,710
    2010$1,109 +1.8%$38,710
    2009$1,089 +0.2%$38,710
    2008$1,087 +2.5%--
    2007$1,060 +3.7%--
    2006$1,022 --
    Find assessor info on the county website

    Neighborhood: 18969

    Nearby schools

    GreatSchools rating
    Schools provided by the listing agent
    • Elementary: Franconia
    • Middle: Indian Crest
    • High: Souderton
    • District: Souderton Area

    Source: Bright MLS. This data may not be complete. We recommend contacting the local school district to confirm school assignments for this home.

    Get a cash offer in 3 minutes
    Find out how much your home could sell for in as little as 3 minutes with a no-obligation cash offer.
    Estimated market value
    $1,014,200
    Get a cash offer in 3 minutes
    Find out how much your home could sell for in as little as 3 minutes with a no-obligation cash offer.
    Estimated market value
    $1,014,200