Skip main navigation
Closed
  • $650,000

    340 Andover Dr, Oswego, IL 60543

    4beds
    3,114sqft
    Single Family Residence
    Built in 2011
    10,018.8 Square Feet Lot
    $694,700 Zestimate®
    $209/sqft
    $4,363 Estimated rent

    Home value

    $694,700

    $660,000 - $729,000

    $4,363/mo

    Zestimate® history
    Loading
    Loading...

    Owner options

    List your home for rent

    $4,363/mo

    Rent Zestimate®

    Find your next renter with Zillow Rental Manager. Plus, with online applications, you can quickly screen prospective tenants – for free.

    Learn more

    $4,363/mo

    Rent Zestimate®

    Refinance and save

    $4,873/mo

    Est. payment

    Refinancing to a lower rate could help reduce your monthly payments and save thousands over the life of the loan.

    See today's rates

    $4,873/mo

    Est. payment

    Explore your selling options

    Work with a Zillow partner agent

    Leverage their expertise and Zillow's premium Showcase listings to get your home seen by more buyers.

    Get started

    List with your own agent

    Get your home in front of millions of buyers by listing it on Zillow.

    Learn how to do it

    Sell it yourself

    Take full control of how buyers see your home on Zillow by listing For Sale by Owner (FSBO).

    List your home

    What's special

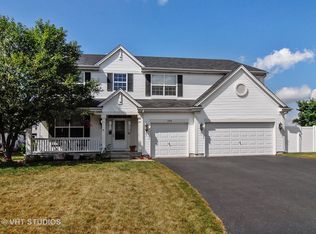
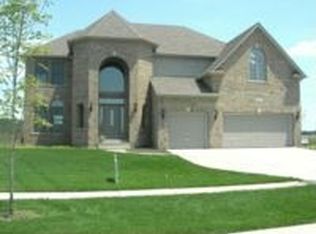
    This exquisite home in Deerpath Trails is perfectly positioned, bordering a park and walking trails with serene country views in the backdrop. The impressive brick and stone exterior sets the stage for the luxurious upgrades inside. With a bright and pristine interior that could rival a model home on HGTV, this residence is a true gem. The open layout includes a two-story foyer and family room, featuring an elegant iron-spindled staircase and catwalk, dark hardwood floors, arched openings, crown molding, and plantation shutters throughout the first floor. The family room, with its stone fireplace, seamlessly transitions into the chef's kitchen equipped with granite countertops, stainless steel appliances, maple staggered cabinets, a breakfast bar island, and a walk-in pantry. A bayed window creates a charming setting for a breakfast nook, while door open to the deck and a large Patio with a Firepit. The den, with a coffered ceiling and closet, adds both style and functionality to the space. Additionally, a laundry/mudroom on the first floor adds extra convenience. Upstairs, the deluxe master suite boasts a tray ceiling, a luxurious spa bathroom with a volume ceiling, skylight, and a walk-in closet. Three additional bedrooms, one with a private bathroom, provide ample space for the family. The fully finished, insulated, 9-foot deep pour basement offers an entertainment area, full wet bar, bathroom, and a 75-gallon water heater. A remarkable 4-car garage with Epoxy flooring and an electric car charging outlet adds to the exceptional features of this home. Located in the highly-rated Oswego 308 school district, this move-in ready property is a unique find.

    Zillow last checked:

    Listing updated:

    Listing courtesy of:

    Julia Corkey 630-418-1800,

    Baird & Warner,

    Vickie Schoenfeld, SFR 630-842-3401,

    Baird & Warner

    Bought with:

    Tricia Marchert

    Keller Williams Infinity

    Source: MRED as distributed by MLS GRID,MLS#: 12124334MLS Logo

    Facts & features

    Interior

    Bedrooms & bathrooms
    • Bedrooms: 4
    • Bathrooms: 5
    • Full bathrooms: 4
    • 1/2 bathrooms: 1
    Primary bedroom
    • Features: Flooring (Carpet), Window Treatments (Blinds), Bathroom (Full)
    • Level: Second
    • Area: 280 Square Feet
    • Dimensions: 20X14
    Bedroom 2
    • Features: Flooring (Carpet), Window Treatments (Blinds)
    • Level: Second
    • Area: 168 Square Feet
    • Dimensions: 14X12
    Bedroom 3
    • Features: Flooring (Carpet), Window Treatments (Blinds)
    • Level: Second
    • Area: 144 Square Feet
    • Dimensions: 12X12
    Bedroom 4
    • Features: Flooring (Carpet), Window Treatments (Blinds)
    • Level: Second
    • Area: 144 Square Feet
    • Dimensions: 12X12
    Bar entertainment
    • Level: Basement
    • Area: 144 Square Feet
    • Dimensions: 12X12
    Breakfast room
    • Features: Flooring (Hardwood), Window Treatments (Plantation Shutters)
    • Level: Main
    • Area: 180 Square Feet
    • Dimensions: 15X12
    Den
    • Features: Flooring (Carpet), Window Treatments (Plantation Shutters)
    • Level: Main
    • Area: 144 Square Feet
    • Dimensions: 12X12
    Dining room
    • Features: Flooring (Hardwood), Window Treatments (Plantation Shutters)
    • Level: Main
    • Area: 168 Square Feet
    • Dimensions: 14X12
    Family room
    • Features: Flooring (Carpet), Window Treatments (Plantation Shutters)
    • Level: Main
    • Area: 285 Square Feet
    • Dimensions: 19X15
    Kitchen
    • Features: Kitchen (Eating Area-Breakfast Bar, Eating Area-Table Space, Island, Pantry-Walk-in), Flooring (Hardwood), Window Treatments (Plantation Shutters)
    • Level: Main
    • Area: 143 Square Feet
    • Dimensions: 13X11
    Laundry
    • Features: Flooring (Ceramic Tile)
    • Level: Main
    • Area: 50 Square Feet
    • Dimensions: 10X5
    Living room
    • Features: Flooring (Carpet), Window Treatments (Plantation Shutters)
    • Level: Main
    • Area: 204 Square Feet
    • Dimensions: 17X12
    Recreation room
    • Level: Basement
    • Area: 1330 Square Feet
    • Dimensions: 38X35
    Heating
    • Natural Gas, Forced Air
    Cooling
    • Central Air
    Appliances
    • Included: Double Oven, Range, Microwave, Dishwasher, Refrigerator, Washer, Dryer, Disposal, Stainless Steel Appliance(s), Humidifier
    • Laundry: Main Level, Gas Dryer Hookup, In Unit, Sink
    Features
    • Cathedral Ceiling(s), 1st Floor Bedroom
    • Flooring: Hardwood
    • Windows: Skylight(s)
    • Basement: Finished,9 ft + pour,Rec/Family Area,Storage Space,Full
    • Attic: Unfinished
    • Number of fireplaces: 1
    • Fireplace features: Wood Burning, Gas Starter, Family Room
    Interior area
    • Total structure area: 0
    • Total interior livable area: 3,114 sqft

    Property

    Parking
    • Total spaces: 4
    • Parking features: Concrete, Garage Door Opener, On Site, Garage Owned, Attached, Garage
    • Attached garage spaces: 4
    • Has uncovered spaces: Yes
    Accessibility
    • Accessibility features: No Disability Access
    Features
    • Stories: 2
    • Patio & porch: Deck, Porch
    Lot
    • Size: 10,018 sqft
    • Dimensions: 78X130
    • Features: Landscaped
    Details
    • Parcel number: 0329232015
    • Special conditions: None
    • Other equipment: Water-Softener Owned, Ceiling Fan(s), Sump Pump

    Construction

    Type & style
    • Home type: SingleFamily
    • Architectural style: Traditional
    • Property subtype: Single Family Residence
    Materials
    • Aluminum Siding, Brick, Stone
    • Foundation: Concrete Perimeter
    • Roof: Asphalt
    Condition
    • New construction: No
    • Year built: 2011
    Details
    • Builder model: BRET JAMES II W/4CAR GAR

    Utilities & green energy

    • Electric: 200+ Amp Service
    • Sewer: Public Sewer
    • Water: Public

    Community & neighborhood

    Security
    • Security features: Carbon Monoxide Detector(s)
    Community
    • Community features: Park, Curbs, Sidewalks, Street Lights, Street Paved
    Location
    • Region: Oswego
    • Subdivision: Deerpath Trails

    HOA & financial

    HOA
    • Has HOA: Yes
    • HOA fee: $140 annually
    • Services included: Other

    Other

    Other facts
    • Listing terms: VA
    • Ownership: Fee Simple w/ HO Assn.

    Price history

    DateEventPrice
    10/1/2024Sold$650,000$209/sqft
    Source: MRED as distributed by MLS GRID #12124334 Report a problem
    8/7/2024Contingent$650,000$209/sqft
    Source: MRED as distributed by MLS GRID #12124334 Report a problem
    8/1/2024Price change$650,000-1.4%$209/sqft
    Source: MRED as distributed by MLS GRID #12124334 Report a problem
    6/21/2024Price change$659,000-2.9%$212/sqft
    Source: Owner Report a problem
    5/30/2024Listed for sale$679,000+63.6%$218/sqft
    Source: Owner Report a problem
    3/5/2018Sold$415,000-2.3%$133/sqft
    Source: MRED as distributed by MLS GRID #09825963 Report a problem
    1/31/2018Pending sale$424,900$136/sqft
    Source: RE/MAX Professionals Select #09825963 Report a problem
    1/4/2018Listed for sale$424,900+5.4%$136/sqft
    Source: RE/MAX Professionals Select #09825963 Report a problem
    8/23/2016Sold$403,000+0.8%$129/sqft
    Source: Public Record Report a problem
    7/11/2016Pending sale$399,900$128/sqft
    Source: Coldwell Banker Residential Brokerage - Naperville #09249764 Report a problem
    7/7/2016Price change$399,900-3.6%$128/sqft
    Source: Coldwell Banker Residential Brokerage - Naperville #09249764 Report a problem
    6/23/2016Price change$414,900-2.4%$133/sqft
    Source: Coldwell Banker Residential Brokerage - Naperville #09249764 Report a problem
    6/7/2016Price change$424,900-1.2%$136/sqft
    Source: Coldwell Banker Residential Brokerage - Naperville #09249764 Report a problem
    5/2/2016Price change$429,901-4.5%$138/sqft
    Source: Keller Williams - Naperville #09188600 Report a problem
    4/7/2016Listed for sale$450,000+15.5%$145/sqft
    Source: Keller Williams - Naperville #09188600 Report a problem
    2/24/2012Sold$389,500-2.6%$125/sqft
    Source: Public Record Report a problem
    7/2/2011Price change$399,900-2.4%$128/sqft
    Source: RE/MAX of Naperville/Enterprises #07818297 Report a problem
    5/29/2011Listed for sale$409,900+924.8%$132/sqft
    Source: RE/MAX of Naperville/Enterprises #07818297 Report a problem
    3/31/2011Sold$40,000$13/sqft
    Source: Public Record Report a problem

    Public tax history

    YearProperty taxesTax assessment
    2024$11,564 -15.3%$179,642 +11%
    2023$13,650 +4.1%$161,839 +7%
    2022$13,118 +3.6%$151,252 +7%
    2021$12,666 +5.2%$141,357 +6%
    2020$12,035 -4.6%$133,355 +0.8%
    2019$12,620 $132,246
    2018$12,620 +1.6%$132,246 +4%
    2017$12,422 +4.3%$127,159 +5.5%
    2016$11,912 -0.1%$120,530 +4.5%
    2015$11,927 $115,339 +6%
    2014$11,927 $108,810
    2013-- $108,810 +4.7%
    2012-- $103,911 +546800%
    2011-- $19 -96.5%
    2010-- $544 -4.9%
    2009-- $572
    2008-- $572
    2007-- $572
    2006$43 $572
    2005-- $572

    Find assessor info on the county website

    Neighborhood: Deerpath Creek

    Nearby schools

    GreatSchools rating
    Schools provided by the listing agent
    • Elementary: Prairie Point Elementary School
    • Middle: Traughber Junior High School
    • High: Oswego High School
    • District: 308

    Source: MRED as distributed by MLS GRID. This data may not be complete. We recommend contacting the local school district to confirm school assignments for this home.

    Get a cash offer in 3 minutes
    Find out how much your home could sell for in as little as 3 minutes with a no-obligation cash offer.
    Estimated market value
    $694,700
    Get a cash offer in 3 minutes
    Find out how much your home could sell for in as little as 3 minutes with a no-obligation cash offer.
    Estimated market value
    $694,700