WELCOME to 340 Appaloosa Hollow in Bridlegate Ranch, a highly sought after residential community in Bandera County. Custom Built 1 story home with 2x6 construction, Spray Foam insulation, Pella windows with plantation shutters/auto blinds. Custom kitchen, butler pantry with antique Egyptian doors. Custom cabinets with German display glass and under-cabinet lighting. Pull out drawers and spice racks. Oversized island with quarried quartzite and Kitchen Aide appliances. Mst bedroom closet opens to laundry for easy access. All baths and laundry have quarried quartzite countertops. 10' ceilings throughout and cathedral ceiling in living room. Most doors are 8'. Daiken dual zone HVAC with additional filtration. Whole house water filter and owned water softener. Extensive landscaping features artificial grass and flagstone walkways. Fig, peach and pecan trees. Raised Gardening beds with drip irrigation and shade. Rear yard is pipe fenced with no-climb wire. No worries gents! We did not forget you. Attached 3 garage is oversized and there is a 20'x40' insulated Man-shed in the rear that matches the house perfectly with water and power. Could easily be converted to guest quarters. This is something you cannot miss!
Sold
Price Unknown
340 Appaloosa Hollow, Bandera, TX 78003
3beds
2,611sqft
Single Family Residence
Built in 2023
2.05 Acres Lot
$774,200 Zestimate®
$--/sqft
$3,318 Estimated rent
Home value
$774,200
Estimated sales range
Not available
$3,318/mo
Zestimate® history
Owner options
List your home for rent
$3,318/mo
Rent Zestimate®
Find your next renter with Zillow Rental Manager. Plus, with online applications, you can quickly screen prospective tenants – for free.
$3,318/mo
Rent Zestimate®
Refinance and save
$600/mo
Est. payment
Refinancing to a lower rate could help reduce your monthly payments and save thousands over the life of the loan.
$600/mo
Est. payment
Explore your selling options
Work with a Zillow partner agent
Leverage their expertise and Zillow's premium Showcase listings to get your home seen by more buyers.
Get startedList with your own agent
Get your home in front of millions of buyers by listing it on Zillow.
Learn how to do itSell it yourself
Take full control of how buyers see your home on Zillow by listing For Sale by Owner (FSBO).
List your homeWhat's special
Whole house water filterQuarried quartzite countertopsSpray foam insulationDaiken dual zone hvacArtificial grassOwned water softenerUnder-cabinet lighting
Zillow last checked:
Listing updated:
Listed by:
Karen Trujeque TREC #625866 (830) 534-7810,
Cowboy Capital Realty Inc
Source: LERA MLS,MLS#: 1821452
Facts & features
Interior
Bedrooms & bathrooms
- Bedrooms: 3
- Bathrooms: 3
- Full bathrooms: 2
- 1/2 bathrooms: 1
Primary bedroom
- Features: Walk-In Closet(s), Ceiling Fan(s), Full Bath
- Area: 150
- Dimensions: 10 x 15
Bedroom 2
- Area: 156
- Dimensions: 12 x 13
Bedroom 3
- Area: 156
- Dimensions: 12 x 13
Primary bathroom
- Features: Tub/Shower Separate
- Area: 96
- Dimensions: 8 x 12
Dining room
- Area: 196
- Dimensions: 14 x 14
Kitchen
- Area: 280
- Dimensions: 20 x 14
Living room
- Area: 780
- Dimensions: 30 x 26
Heating
- Heat Pump, Electric
Cooling
- Two Central
Appliances
- Included: Washer, Dryer, Cooktop, Built-In Oven, Self Cleaning Oven, Microwave, Refrigerator, Disposal, Dishwasher, Water Softener Owned, Electric Water Heater
- Laundry: Laundry Closet, Main Level
Features
- Two Living Area, Separate Dining Room, Eat-in Kitchen, Kitchen Island, Pantry, Shop, Utility Room Inside, 1st Floor Lvl/No Steps, High Ceilings, Open Floorplan, High Speed Internet, All Bedrooms Downstairs, Walk-In Closet(s), Master Downstairs, Ceiling Fan(s), Chandelier, Solid Counter Tops, Custom Cabinets
- Flooring: Ceramic Tile
- Windows: Window Coverings
- Has basement: No
- Attic: Pull Down Storage
- Has fireplace: No
- Fireplace features: Not Applicable
Interior area
- Total structure area: 2,611
- Total interior livable area: 2,611 sqft
Property
Parking
- Total spaces: 3
- Parking features: Three Car Garage, Garage Door Opener
- Garage spaces: 3
Features
- Levels: One
- Stories: 1
- Pool features: None, Community
- Has view: Yes
- View description: County VIew
Lot
- Size: 2.05 Acres
- Features: 2 - 5 Acres
Details
- Parcel number: 19002000002890
Construction
Type & style
- Home type: SingleFamily
- Property subtype: Single Family Residence
Materials
- Stone, Stucco
- Foundation: Slab
- Roof: Composition
Condition
- Pre-Owned
- New construction: No
- Year built: 2023
Details
- Builder name: Owner Builder
Utilities & green energy
- Electric: BEC
- Sewer: Septic
- Utilities for property: Cable Available, City Garbage service
Community & HOA
Community
- Features: Tennis Court(s), Clubhouse, Playground, Jogging Trails, BBQ/Grill, Lake/River Park, Bridle Path
- Security: Smoke Detector(s), Controlled Access
- Subdivision: Bridlegate
HOA
- Has HOA: Yes
- HOA fee: $600 annually
- HOA name: CSI
Location
- Region: Bandera
Financial & listing details
- Tax assessed value: $805,610
- Annual tax amount: $10,335
- Date on market: 9/11/2025
- Cumulative days on market: 7 days
- Listing terms: Conventional,VA Loan,Cash
Price history
| Date | Event | Price |
|---|---|---|
| 12/31/2024 | Sold | -- |
Source:  LERA MLS #1821452 Report a problem LERA MLS #1821452 Report a problem | ||
| 11/6/2024 | Listed for sale | $799,900$306/sqft |
Source: LERA MLS #1821452 Report a problem | ||
Public tax history
| Year | Property taxes | Tax assessment |
|---|---|---|
| 2025 | $10,935 +23.2% | $805,610 +9.5% |
| 2024 | $8,872 -14.2% | $736,000 -0.8% |
| 2023 | $10,336 +1379% | $741,910 +1631.4% |
| 2022 | $699 | $42,850 +23.1% |
| 2021 | -- | $34,800 -11.3% |
| 2020 | $711 | $39,240 |
| 2019 | -- | $39,240 -30.3% |
| 2018 | -- | $56,290 -2% |
| 2017 | -- | $57,440 -14.1% |
| 2016 | -- | $66,860 |
| 2015 | -- | $66,860 +8.7% |
| 2014 | -- | $61,520 |
| 2013 | -- | $61,520 |
| 2012 | -- | $61,520 -12.6% |
| 2010 | -- | $70,380 |
| 2009 | -- | $70,380 -21.1% |
| 2008 | -- | $89,180 |
Find assessor info on the county website
Neighborhood: 78003
Nearby homes
- $828,200-- bd-- ba3.8k sqft128 Appaloosa Holw, Bandera, TX 78003Off Market
- $--2.02 acres444 Horseshoe Falls, Bandera, TX 78003Off Market
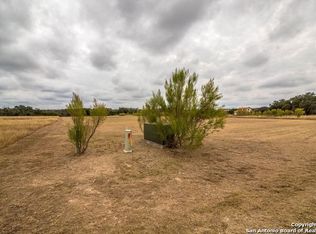
- $77,730-- bd-- ba-- sqft591 Horseshoe Fls, Bandera, TX 78003Off Market
- $77,290-- bd-- ba-- sqft190 Appaloosa Holw, Bandera, TX 78003Off Market
- $77,290-- bd-- ba-- sqft224 Appaloosa Holw, Bandera, TX 78003Off Market
- $591,000-- bd-- ba2.2k sqft221 Appaloosa Holw, Bandera, TX 78003Off Market
- $879,8004 bd5 ba3k sqft530 Horseshoe Fls, Bandera, TX 78003Off Market
- $634,9003 bd3 ba2.5k sqft602 Horseshoe Fls, Bandera, TX 78003Off Market
Nearby schools
GreatSchools rating
- 6/10Alkek Elementary SchoolGrades: PK-5Distance: 3.3 mi
- 6/10Bandera Middle SchoolGrades: 6-8Distance: 4.6 mi
- 4/10Bandera High SchoolGrades: 9-12Distance: 4.1 mi
Schools provided by the listing agent
- Elementary: Bandera
- Middle: Bandera
- High: Bandera
- District: Bandera Isd
Source: LERA MLS. This data may not be complete. We recommend contacting the local school district to confirm school assignments for this home.
Get a cash offer in 3 minutes
Find out how much your home could sell for in as little as 3 minutes with a no-obligation cash offer.
Estimated market value
$774,200
Get a cash offer in 3 minutes
Find out how much your home could sell for in as little as 3 minutes with a no-obligation cash offer.
Estimated market value
$774,200
- Texas
- Bandera County
- Bandera
- 78003
- 340 Appaloosa Hollow
