Exclusive, secluded feel on the cul-de-sac, this hard-to-come-by, unbeatable home awaits you with 2 HOA pools and club house, your front lawn maintenance is included; jog, dog-walk with easy access to greenbelt trail by Blessing Branch Park, your new home is across from highly rated Arbor Creek Elementary School, down the street from Family Life and Family Life Aquatic Park for more social and sporty experiences along with Senior Center just a 3-minute drive or estimated 15-minute walk; near grocery stores, restaurants, shopping, airport, HWY360, HWY183, etc. It doesn't hurt that there is NEW H-E-B Grocery in Euless, too. you will see why there is low turnover. Bear Creek Golf Club is a few minutes away with an active cycling community in the area. Powder room is on main level so no need for guests to venture upstairs where the impressive en-suite and private quarters await. Backyard is low maintenance and perfect for BBQ's and sitting by a fire. This home is suited for all who seek a comfortable lifestyle of convenience and strategic commutes to both Dallas and Fort Worth. This is the darling sweet spot in the center of the Mid-Cities, the pinnacle of suburban living. HEB ISD is also ranked the #5 best place to teach in DFW according to Niche. Home has a lifetime foundation warranty certification done in spring of 2026. Roof professionally certified June 2026 for insurability with estimation the shingles have twenty-five years of life left. Documents are gladly uploaded and available. RainSoft full-home water system plus reverse osmosis, negotiable with offer.
Sold
Price Unknown
340 Arbor Ct, Euless, TX 76039
3beds
1,565sqft
Single Family Residence
Built in 1990
4,094 Square Feet Lot
$341,300 Zestimate®
$--/sqft
$2,542 Estimated rent
Home value
$341,300
$324,000 - $358,000
$2,542/mo
Zestimate® history
Owner options
List your home for rent
$2,542/mo
Rent Zestimate®
Find your next renter with Zillow Rental Manager. Plus, with online applications, you can quickly screen prospective tenants – for free.
$2,542/mo
Rent Zestimate®
Refinance and save
$146/mo
Est. payment
Refinancing to a lower rate could help reduce your monthly payments and save thousands over the life of the loan.
$146/mo
Est. payment
Explore your selling options
Work with a Zillow partner agent
Leverage their expertise and Zillow's premium Showcase listings to get your home seen by more buyers.
Get startedList with your own agent
Get your home in front of millions of buyers by listing it on Zillow.
Learn how to do itSell it yourself
Take full control of how buyers see your home on Zillow by listing For Sale by Owner (FSBO).
List your homeWhat's special
Zillow last checked:
Listing updated:
Listed by:
Dora Jara 0813366 214-876-5445,
Coldwell Banker Realty 817-329-9005
Bought with:
Nick Patel, 0659030
HB Realty
Source: NTREIS,MLS#: 21299828
Facts & features
Interior
Bedrooms & bathrooms
- Bedrooms: 3
- Bathrooms: 3
- Full bathrooms: 2
- 1/2 bathrooms: 1
Primary bedroom
- Features: En Suite Bathroom, Walk-In Closet(s)
- Level: Second
- Dimensions: 15 x 12
Bedroom
- Level: Second
- Dimensions: 10 x 19
Bedroom
- Level: Second
- Dimensions: 10 x 10
Primary bathroom
- Features: Dual Sinks, En Suite Bathroom, Garden Tub/Roman Tub, Separate Shower
- Level: Second
- Dimensions: 14 x 8
Breakfast room nook
- Level: First
- Dimensions: 10 x 8
Dining room
- Features: Fireplace
- Level: First
- Dimensions: 12 x 11
Other
- Features: Jack and Jill Bath
- Level: Second
- Dimensions: 8 x 5
Half bath
- Level: First
- Dimensions: 5 x 4
Kitchen
- Features: Breakfast Bar, Pantry
- Level: First
- Dimensions: 10 x 9
Living room
- Level: First
- Dimensions: 16 x 13
Utility room
- Level: First
- Dimensions: 6 x 5
Heating
- Central, Electric
Cooling
- Central Air, Electric
Appliances
- Included: Dishwasher, Electric Oven, Electric Range, Refrigerator, Water Softener, Water Purifier
- Laundry: Common Area, Washer Hookup, Dryer Hookup, ElectricDryer Hookup
Features
- High Speed Internet, Open Floorplan, Pantry, Cable TV, Vaulted Ceiling(s), Walk-In Closet(s)
- Flooring: Carpet, Ceramic Tile, Laminate, Wood
- Windows: Skylight(s), Window Coverings
- Has basement: No
- Number of fireplaces: 1
- Fireplace features: Living Room, Wood Burning
Interior area
- Total interior livable area: 1,565 sqft
Property
Parking
- Total spaces: 2
- Parking features: Additional Parking, Door-Multi, Driveway, Garage Faces Front, Garage, Garage Door Opener, Guest, Private
- Attached garage spaces: 2
Features
- Levels: Two
- Stories: 2
- Patio & porch: Covered
- Exterior features: Lighting, Private Yard, Rain Gutters
- Pool features: None, Outdoor Pool, Community
- Fencing: Wood
- Waterfront features: Canal Access
Lot
- Size: 4,094 Square Feet
- Features: Cul-De-Sac, Interior Lot, Subdivision, Zero Lot Line
- Residential vegetation: Grassed
Details
- Parcel number: 06213332
- Other equipment: Negotiable
Construction
Type & style
- Home type: SingleFamily
- Architectural style: Traditional,Detached
- Property subtype: Single Family Residence
Materials
- Brick
- Foundation: Slab
- Roof: Composition
Condition
- Resale
- Year built: 1990
Utilities & green energy
- Sewer: Public Sewer
- Water: Public
- Utilities for property: Electricity Available, Sewer Available, Water Available, Cable Available
Community & HOA
Community
- Features: Clubhouse, Pool, Curbs
- Security: Carbon Monoxide Detector(s), Smoke Detector(s)
- Subdivision: Arbor Glen Add
HOA
- Has HOA: Yes
- Amenities included: Maintenance Front Yard
- Services included: All Facilities, Association Management, Maintenance Grounds, Maintenance Structure
- HOA fee: $146 monthly
- HOA name: Arbor Glen Owner Association
- HOA phone: 866-473-2573
Location
- Region: Euless
Financial & listing details
- Tax assessed value: $289,760
- Annual tax amount: $5,705
- Date on market: 7/2/2026
- Cumulative days on market: 70 days
- Listing terms: Cash,Conventional,FHA,VA Loan
- Exclusions: RainSoft full-home water system plus reverse osmosis, negotiable
Price history
| Date | Event | Price |
|---|---|---|
| 10/14/2026 | Sold | -- |
Source: NTREIS #21299828 Report a problem | ||
| 10/6/2026 | Pending sale | $349,995$224/sqft |
Source: NTREIS #21299828 Report a problem | ||
| 9/15/2026 | Contingent | $349,995$224/sqft |
Source: NTREIS #21299828 Report a problem | ||
| 8/12/2026 | Price change | $349,995-6.7%$224/sqft |
Source: NTREIS #21299828 Report a problem | ||
| 7/2/2026 | Listed for sale | $374,995+47.1%$240/sqft |
Source: NTREIS #21299828 Report a problem | ||
| 6/11/2021 | Sold | -- |
Source: Ebby Halliday solds #14559671_76039 Report a problem | ||
| 5/20/2021 | Pending sale | $254,900$163/sqft |
Source: NTREIS #14559671 Report a problem | ||
| 5/17/2021 | Listed for sale | $254,900$163/sqft |
Source: NTREIS #14559671 Report a problem | ||
| 4/30/2021 | Pending sale | $254,900$163/sqft |
Source: NTREIS #14559671 Report a problem | ||
| 4/22/2021 | Listed for sale | $254,900+66.6%$163/sqft |
Source: NTREIS #14559671 Report a problem | ||
| 5/23/2008 | Listing removed | $153,000$98/sqft |
Source: Century 21 #10973813 Report a problem | ||
| 4/1/2008 | Listed for sale | $153,000$98/sqft |
Source: NCI #10973813 Report a problem | ||
Public tax history
| Year | Property taxes | Tax assessment |
|---|---|---|
| 2025 | $5,705 -7.4% | $289,760 -10.7% |
| 2024 | $6,159 -4.8% | $324,531 -5.8% |
| 2023 | $6,473 +23.2% | $344,334 +40.8% |
| 2022 | $5,254 +96.3% | $244,556 +1.8% |
| 2021 | $2,677 +1.8% | $240,232 +11.5% |
| 2020 | $2,628 -0.7% | $215,385 -6.6% |
| 2019 | $2,647 +1.8% | $230,581 +13.5% |
| 2018 | $2,601 +1.6% | $203,111 -3.6% |
| 2017 | $2,559 +1.3% | $210,660 +12.7% |
| 2016 | $2,526 -3.8% | $187,002 +22.5% |
| 2015 | $2,626 | $152,600 |
| 2014 | $2,626 | $152,600 |
| 2013 | -- | $152,600 +3.2% |
| 2012 | -- | $147,900 |
| 2011 | -- | $147,900 -0.2% |
| 2010 | -- | $148,200 -0.7% |
| 2009 | -- | $149,300 -0.8% |
| 2008 | -- | $150,500 |
| 2007 | -- | $150,500 |
| 2006 | -- | $150,500 |
| 2005 | -- | $150,500 |
| 2004 | -- | $150,500 +5.3% |
| 2003 | -- | $142,900 -6.2% |
| 2002 | -- | $152,400 +16.8% |
| 2001 | -- | $130,500 |
| 2000 | -- | $130,500 |
Find assessor info on the county website
Neighborhood: 76039
Nearby homes
- $349,6003 bd2 ba1.6k sqft338 Arbor Ct, Euless, TX 76039Off Market
- $372,2003 bd3 ba1.9k sqft342 Arbor Ct, Euless, TX 76039Off Market
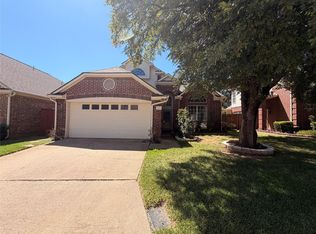
- $348,8003 bd2 ba1.8k sqft336 Arbor Ct, Euless, TX 76039Off Market
- $320,1003 bd2 ba1.4k sqft344 Arbor Ct, Euless, TX 76039Off Market
- $335,3003 bd3 ba1.6k sqft345 Arbor Ct, Euless, TX 76039Off Market
- $342,7002 bd2 ba1.5k sqft346 Arbor Ct, Euless, TX 76039Off Market
- $301,6003 bd2 ba1.3k sqft343 Arbor Ct, Euless, TX 76039Off Market
- $371,1003 bd3 ba2k sqft331 Arbor Ct, Euless, TX 76039Off Market
Nearby schools
GreatSchools rating
- 6/10Arbor Creek Elementary SchoolGrades: PK-6Distance: 0.2 mi
- 7/10Euless Junior High SchoolGrades: 7-9Distance: 0.6 mi
- 6/10Trinity High SchoolGrades: 10-12Distance: 0.9 mi
Schools provided by the listing agent
- Elementary: Arbor Creek
- Middle: Euless
- High: Trinity
- District: Hurst-Euless-Bedford ISD
Source: NTREIS. This data may not be complete. We recommend contacting the local school district to confirm school assignments for this home.
Get a cash offer in 3 minutes
Find out how much your home could sell for in as little as 3 minutes with a no-obligation cash offer.
Estimated market value
$341,300
Get a cash offer in 3 minutes
Find out how much your home could sell for in as little as 3 minutes with a no-obligation cash offer.
Estimated market value
$341,300
- Texas
- Tarrant County
- Euless
- 76039
- 340 Arbor Ct
