Skip main navigation
Off market
  • $392,900

    340 Archdale Blvd APT 1A, North Charleston, SC 29418

    --beds
    3baths
    1,515sqft
    MultiFamily
    Built in 2007
    -- sqft lot
    $392,900 Zestimate®
    $259/sqft
    $1,742 Estimated rent

    Home value

    $392,900

    $338,000 - $464,000

    $1,742/mo

    Zestimate® history
    Loading
    Loading...

    Owner options

    List your home for rent

    $1,742/mo

    Rent Zestimate®

    Find your next renter with Zillow Rental Manager. Plus, with online applications, you can quickly screen prospective tenants – for free.

    Learn more

    $1,742/mo

    Rent Zestimate®

    Refinance and save

    $2,351/mo

    Est. payment

    Refinancing to a lower rate could help reduce your monthly payments and save thousands over the life of the loan.

    See today's rates

    $2,351/mo

    Est. payment

    Explore your selling options

    Work with a Zillow partner agent

    Leverage their expertise and Zillow's premium Showcase listings to get your home seen by more buyers.

    Get started

    List with your own agent

    Get your home in front of millions of buyers by listing it on Zillow.

    Learn how to do it

    Sell it yourself

    Take full control of how buyers see your home on Zillow by listing For Sale by Owner (FSBO).

    List your home

    What's special

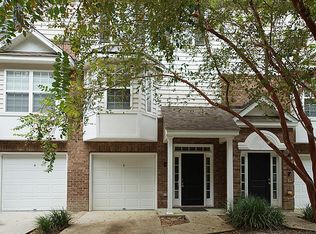
    MOVE IN SPECIAL: HALF OF THE SECURITY DEPOSIT IS DUE AT MOVE-IN AND HALF IS DUE 30 DAYS AFTER MOVE-IN (deposit is same price as rent; incentive for qualified applicants only) Available for Immediate Occupancy. The Commons at Archdale is a fabulous development offering luxury living. It is located within minutes to both Charleston & Summerville and is in the Dorchester II School District. This end unit was the former model home and the one car garage has been converted to a heated/cooled room that could be used for anything you'd likestudy/game/family/etc. This unit has all the upgrades you've been looking for such as wood floors and granite counters. All three bedrooms each have their own private bathroom, and an additional half bathroom is located off of the family room. These townhomes offer high-end upgraded features throughout, to include solid surface kitchen countertops, raised panel cabinets, stainless steel appliances, designer lighting package, ceramic tile in the kitchen, foyer, & bathrooms. Upgraded carpet throughout the remainder of the unit, crown Molding in the foyer, living room, & dining room in addition to wainscoting as well. Smooth ceilings, 4-1/2" baseboard trim, converted one car garage into game room or study, private patio & deck, and detailed landscaping with an irrigation system. This is a Premiere Townhome Development. (1A is an end unit and end units have a gas fireplace. Select units have bay windows in the dining area) Inquire today! No pets allowed.

    This property is off market, which means it's not currently listed for sale or rent on Zillow. This may be different from what's available on other websites or public sources.
    Facts & features

    Interior

    Bedrooms & bathrooms
    • Bathrooms: 3.5
    Interior area
    • Total interior livable area: 1,515 sqft

    Construction

    Type & style
    • Home type: MultiFamily
    Condition
    • Year built: 2007

    Community & HOA

    Location
    • Region: North Charleston

    Financial & listing details

    • Price per square foot: $259/sqft

    Price history

    DateEventPrice
    8/1/2014Listing removed$1,195$1/sqft
    Source: Zillow Rental Network Report a problem
    7/1/2014Listed for rent$1,195$1/sqft
    Source: Zillow Rental Network Report a problem
    5/29/2014Listing removed$1,195$1/sqft
    Source: Zillow Rental Network Report a problem
    5/22/2014Price change$1,195+4.4%$1/sqft
    Source: Zillow Rental Network Report a problem
    5/14/2014Price change$1,145-4.2%$1/sqft
    Source: REMAX Advanced Realty #1412956 Report a problem
    5/2/2014Listed for rent$1,195+9.1%$1/sqft
    Source: Zillow Rental Network Report a problem
    3/20/2012Listing removed$1,095$1/sqft
    Source: RE/Max Advanced Realty #1120383 Report a problem
    3/7/2012Price change$1,095-8.4%$1/sqft
    Source: RE/Max Advanced Realty #1120383 Report a problem
    10/29/2011Price change$1,195-4.4%$1/sqft
    Source: RE/MAX ADVANCED REALTY #1120383 Report a problem
    10/12/2011Price change$1,250-10.4%$1/sqft
    Source: RE/MAX ADVANCED REALTY #1120383 Report a problem
    9/21/2011Price change$1,395-3.5%$1/sqft
    Source: RE/MAX ADVANCED REALTY #1120383 Report a problem
    8/24/2011Listed for rent$1,445$1/sqft
    Source: RE/Max Advanced Realty #1120383 Report a problem

    Public tax history

    Tax history is unavailable.

    Neighborhood: 29418

    Nearby schools

    GreatSchools rating
    Schools provided by the listing agent
    • District: DORCHESTER 02

    Source: The MLS. This data may not be complete. We recommend contacting the local school district to confirm school assignments for this home.

    Get a cash offer in 3 minutes
    Find out how much your home could sell for in as little as 3 minutes with a no-obligation cash offer.
    Estimated market value
    $392,900
    Get a cash offer in 3 minutes
    Find out how much your home could sell for in as little as 3 minutes with a no-obligation cash offer.
    Estimated market value
    $392,900