Don’t miss out on this 1959 traditional home located in the peaceful Brookland Manor community, just 2 minutes from downtown Hendersonville. With easy walking access to all the amenities you need, this home offers unbeatable convenience. At 340 Balsam, you'll find nearly 2,000 square feet of living space on the main floor, plus an additional 1,988 square feet of partially finished basement area, providing ample room for expansion or customization. Situated on approximately 0.84 acres, the home offers a tranquil, private setting. Showings will begin on Saturday, 12/14/24, and additional photos and details will be available prior to that date. Contact the listing agent today to learn more about this fantastic opportunity!
Closed
$340,000
340 Balsam Rd, Hendersonville, NC 28792
3beds
1,988sqft
Single Family Residence
Built in 1959
0.84 Acres Lot
$411,200 Zestimate®
$171/sqft
$2,649 Estimated rent
Home value
$411,200
$370,000 - $456,000
$2,649/mo
Zestimate® history
Owner options
List your home for rent
$2,649/mo
Rent Zestimate®
Find your next renter with Zillow Rental Manager. Plus, with online applications, you can quickly screen prospective tenants – for free.
$2,649/mo
Rent Zestimate®
Refinance and save
$2,124/mo
Est. payment
Refinancing to a lower rate could help reduce your monthly payments and save thousands over the life of the loan.
$2,124/mo
Est. payment
Explore your selling options
Work with a Zillow partner agent
Leverage their expertise and Zillow's premium Showcase listings to get your home seen by more buyers.
Get startedList with your own agent
Get your home in front of millions of buyers by listing it on Zillow.
Learn how to do itSell it yourself
Take full control of how buyers see your home on Zillow by listing For Sale by Owner (FSBO).
List your homeWhat's special
Partially finished basement areaTranquil private setting
Zillow last checked:
Listing updated:
Listed by:
Dallas Ducote dpg.remax@gmail.com,
RE/MAX Results
Bought with:
Susan Campbell
Howard Hanna Beverly-Hanks Brevard Downtown
Source: Canopy MLS as distributed by MLS GRID,MLS#: 4204919
Facts & features
Interior
Bedrooms & bathrooms
- Bedrooms: 3
- Bathrooms: 3
- Full bathrooms: 2
- 1/2 bathrooms: 1
- Main level bedrooms: 3
Primary bedroom
- Level: Main
- Area: 152.88 Square Feet
- Dimensions: 14' 0" X 10' 11"
Bedroom s
- Level: Main
- Area: 161 Square Feet
- Dimensions: 14' 0" X 11' 6"
Bedroom s
- Level: Main
- Area: 133.17 Square Feet
- Dimensions: 11' 6" X 11' 7"
Dining area
- Level: Main
- Area: 152.23 Square Feet
- Dimensions: 11' 5" X 13' 4"
Family room
- Level: Main
- Area: 207.68 Square Feet
- Dimensions: 15' 7" X 13' 4"
Kitchen
- Level: Main
- Area: 149.96 Square Feet
- Dimensions: 11' 3" X 13' 4"
Living room
- Level: Main
- Area: 290.29 Square Feet
- Dimensions: 19' 3" X 15' 1"
Heating
- Baseboard, Central, Electric
Cooling
- Ceiling Fan(s), Heat Pump
Appliances
- Included: Convection Oven, Dishwasher, Microwave
- Laundry: In Hall, Laundry Room, Main Level
Features
- Flooring: Carpet, Tile, Wood
- Basement: Partially Finished,Walk-Up Access
- Fireplace features: Family Room, Living Room, Wood Burning
Interior area
- Total structure area: 1,988
- Total interior livable area: 1,988 sqft
- Finished area above ground: 1,988
- Finished area below ground: 0
Property
Parking
- Total spaces: 2
- Parking features: Attached Carport, Driveway, Parking Space(s)
- Carport spaces: 2
- Has uncovered spaces: Yes
Features
- Levels: One
- Stories: 1
- Patio & porch: Covered, Front Porch, Patio
- Waterfront features: None
Lot
- Size: 0.84 Acres
Details
- Parcel number: Portion of 9905812
- Zoning: R-15
- Special conditions: Standard
Construction
Type & style
- Home type: SingleFamily
- Property subtype: Single Family Residence
Materials
- Brick Full
Condition
- New construction: No
- Year built: 1959
Utilities & green energy
- Sewer: Public Sewer
- Water: City
- Utilities for property: Cable Available, Electricity Connected, Wired Internet Available
Community & HOA
Community
- Features: None
- Subdivision: Brookland Manor
HOA
- Has HOA: Yes
- HOA fee: $25 annually
Location
- Region: Hendersonville
- Elevation: 2000 Feet
Financial & listing details
- Price per square foot: $171/sqft
- Tax assessed value: $480,700
- Annual tax amount: $4,571
- Date on market: 12/11/2024
- Cumulative days on market: 23 days
- Listing terms: Cash,Conventional,FHA,USDA Loan
- Electric utility on property: Yes
- Road surface type: Concrete, Paved
Price history
| Date | Event | Price |
|---|---|---|
| 1/31/2025 | Sold | $340,000-11.7%$171/sqft |
Source:  Canopy MLS as distributed by MLS GRID #4204919 Report a problem Canopy MLS as distributed by MLS GRID #4204919 Report a problem | ||
| 12/11/2024 | Listed for sale | $385,000$194/sqft |
Source: Canopy MLS as distributed by MLS GRID #4204919 Report a problem | ||
Public tax history
| Year | Property taxes | Tax assessment |
|---|---|---|
| 2025 | -- | -- |
| 2024 | $4,571 +3.3% | $480,700 |
| 2023 | $4,427 +43.1% | $480,700 +68% |
| 2022 | $3,094 | $286,200 |
| 2021 | -- | $286,200 |
| 2020 | $3,008 | $286,200 |
| 2019 | $3,008 | $286,200 +66.3% |
| 2018 | $3,008 +209.3% | $172,100 |
| 2017 | $972 | $172,100 |
| 2016 | -- | $172,100 |
| 2015 | -- | $172,100 -10.7% |
| 2014 | -- | $192,800 |
| 2013 | -- | $192,800 |
| 2012 | -- | $192,800 |
| 2011 | -- | $192,800 -8% |
| 2010 | -- | $209,600 |
| 2009 | -- | $209,600 |
| 2008 | -- | $209,600 |
| 2007 | -- | $209,600 +29% |
| 2006 | -- | $162,500 |
| 2005 | -- | $162,500 |
Find assessor info on the county website
Neighborhood: 28792
Nearby homes
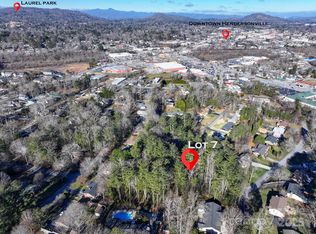
- $68,0000.37 acres7 Balsam Rd, Hendersonville, NC 28792Sold
- $325,8002 bd3 ba1.4k sqft1024 Carousel Ln, Hendersonville, NC 28792Off Market
- $392,8002 bd2 ba1.6k sqft1020 Carousel Ln, Hendersonville, NC 28792Off Market

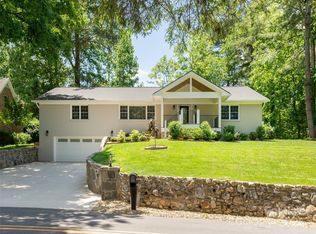
- $616,8003 bd3 ba2.6k sqft330 Balsam Rd, Hendersonville, NC 28792Sold
- $404,5002 bd2 ba1.4k sqft1028 Carousel Ln, Hendersonville, NC 28792Off Market
- $370,1003 bd2 ba1.4k sqft395 Balsam Rd, Hendersonville, NC 28792Off Market
- $486,8004 bd3 ba2.2k sqft312 Ogdon Dr, Hendersonville, NC 28792Off Market
- $510,300-- bd2 ba1.6k sqft328 Wayside Ln, Hendersonville, NC 28792Off Market
Nearby schools
GreatSchools rating
- 9/10Hendersonville ElementaryGrades: K-5Distance: 1.9 mi
- 6/10Flat Rock MiddleGrades: 6-8Distance: 2.5 mi
- 6/10East Henderson HighGrades: 9-12Distance: 1.6 mi
Schools provided by the listing agent
- Elementary: Hillandale
- Middle: Flat Rock
- High: East Henderson
Source: Canopy MLS as distributed by MLS GRID. This data may not be complete. We recommend contacting the local school district to confirm school assignments for this home.
- North Carolina
- Henderson County
- Hendersonville
- 28792
- 340 Balsam Rd
