Skip main navigation
Closed
  • $918,000

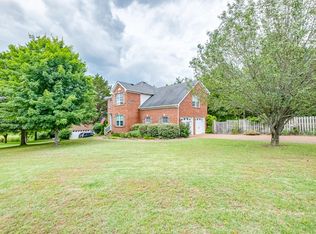
    340 Baronswood Dr, Nolensville, TN 37135

    4beds
    2,395sqft
    Single Family Residence, Residential
    Built in 1998
    0.46 Acres Lot
    $832,600 Zestimate®
    $383/sqft
    $3,171 Estimated rent

    Home value

    $832,600

    $791,000 - $874,000

    $3,171/mo

    Zestimate® history
    Loading
    Loading...

    Owner options

    List your home for rent

    $3,171/mo

    Rent Zestimate®

    Find your next renter with Zillow Rental Manager. Plus, with online applications, you can quickly screen prospective tenants – for free.

    Learn more

    $3,171/mo

    Rent Zestimate®

    Refinance and save

    $5,353/mo

    Est. payment

    Refinancing to a lower rate could help reduce your monthly payments and save thousands over the life of the loan.

    See today's rates

    $5,353/mo

    Est. payment

    Explore your selling options

    Work with a Zillow partner agent

    Leverage their expertise and Zillow's premium Showcase listings to get your home seen by more buyers.

    Get started

    List with your own agent

    Get your home in front of millions of buyers by listing it on Zillow.

    Learn how to do it

    Sell it yourself

    Take full control of how buyers see your home on Zillow by listing For Sale by Owner (FSBO).

    List your home

    What's special

    Quartz countersModern brassModern finishesBreakfast window seatDouble wall ovenBuilt in wine fridgeNatural tones
    Looking for custom and modern finishes with more character than new construction? This HOME has been loved from top to bottom. Almost every inch was new between 2022 and 2023. The extended aggregate driveway enters into a gated view of your wooded back yard and your finished 2.5 car garage. The interior finishes compliment the outdoors with natural tones enhanced by modern brass and black. The custom antique walnut front doors greet you as you enter to the Swiss Coffee walls and Grande Lotte Oak luxury COREtec flooring. Once inside the chefs kitchen with 10 foot table island, you are drawn to it's 5 burner gas cooktop, double wall oven, built in wine fridge, quartz counters, quartz backsplash, and breakfast window seat. Floor to ceiling custom gas fireplace. An 11.5 ft dual slider opens to a 16X25 vaulted, screened back porch that shows off the wooded back yard and creek running along to the North. New $30k black aluminum fence and encapsulated walk in crawl space with dehumidifier.

    Zillow last checked:

    Listing updated:

    Listed by:

    Candice (Candi) Panesi 615-396-7604,

    SimpliHOM

    Bought with:

    Jessi Sgarlata, 300368

    Compass Tennessee, LLC

    Source: RealTracs MLS as distributed by MLS GRID,MLS#: 2628884MLS Logo

    Facts & features

    Interior

    Bedrooms & bathrooms
    • Bedrooms: 4
    • Bathrooms: 4
    • Full bathrooms: 3
    • 1/2 bathrooms: 1
    • Main level bedrooms: 3
    Bedroom 1
    • Features: Suite
    • Level: Suite
    • Area: 182 Square Feet
    • Dimensions: 13x14
    Bedroom 2
    • Features: Extra Large Closet
    • Level: Extra Large Closet
    • Area: 110 Square Feet
    • Dimensions: 10x11
    Bedroom 3
    • Features: Walk-In Closet(s)
    • Level: Walk-In Closet(s)
    • Area: 195 Square Feet
    • Dimensions: 13x15
    Bedroom 4
    • Features: Extra Large Closet
    • Level: Extra Large Closet
    • Area: 132 Square Feet
    • Dimensions: 11x12
    Bonus room
    • Features: Second Floor
    • Level: Second Floor
    • Area: 198 Square Feet
    • Dimensions: 11x18
    Kitchen
    • Area: 176 Square Feet
    • Dimensions: 11x16
    Living room
    • Area: 285 Square Feet
    • Dimensions: 15x19
    Heating
    • Central, Natural Gas
    Cooling
    • Central Air, Gas
    Appliances
    • Included: Dishwasher, Disposal, Dryer, Microwave, Refrigerator, Washer, Double Oven, Gas Oven, Gas Range
    • Laundry: Electric Dryer Hookup, Washer Hookup
    Features
    • Ceiling Fan(s), Entrance Foyer, Extra Closets, High Ceilings, Pantry, Redecorated, Smart Light(s), Smart Thermostat, High Speed Internet, Kitchen Island
    • Flooring: Carpet, Wood, Tile
    • Basement: Crawl Space
    • Number of fireplaces: 1
    • Fireplace features: Insert, Gas
    Interior area
    • Total structure area: 2,395
    • Total interior livable area: 2,395 sqft
    • Finished area above ground: 2,395

    Property

    Parking
    • Total spaces: 2
    • Parking features: Garage Door Opener, Garage Faces Side, Aggregate, Driveway
    • Garage spaces: 2
    • Has uncovered spaces: Yes
    Features
    • Levels: Two
    • Stories: 2
    • Patio & porch: Deck, Covered, Porch, Screened
    • Exterior features: Smart Light(s), Smart Lock(s)
    • Fencing: Back Yard
    • Has view: Yes
    • View description: Water
    • Has water view: Yes
    • Water view: Water
    • Waterfront features: Creek
    Lot
    • Size: 0.46 Acres
    • Dimensions: 100 x 200
    • Features: Views, Wooded
    Details
    • Parcel number: 094057A A 02000 00017057A
    • Special conditions: Owner Agent

    Construction

    Type & style
    • Home type: SingleFamily
    • Architectural style: Contemporary
    • Property subtype: Single Family Residence, Residential
    Materials
    • Brick
    • Roof: Shingle
    Condition
    • New construction: No
    • Year built: 1998

    Utilities & green energy

    • Sewer: Public Sewer
    • Water: Public
    • Utilities for property: Water Available
    Green energy
    • Energy efficient items: Water Heater, Windows
    • Water conservation: Dual Flush Toilets

    Community & HOA

    Community
    • Security: Carbon Monoxide Detector(s), Fire Alarm, Security System, Smart Camera(s)/Recording
    • Subdivision: Baronswood Sec 1
    HOA
    • Has HOA: Yes
    • HOA fee: $75 quarterly
    • Second HOA fee: $275 one time
    Location
    • Region: Nolensville

    Financial & listing details

    • Price per square foot: $383/sqft
    • Tax assessed value: $735,700
    • Annual tax amount: $2,111
    • Date on market: 3/14/2024

    Price history

    DateEventPrice
    4/11/2024Sold$918,000+7%$383/sqft
    Source: RealTracs MLS as distributed by MLS GRID #2628884 Report a problem
    3/15/2024Pending sale$858,000$358/sqft
    Source: RealTracs MLS as distributed by MLS GRID #2628884 Report a problem
    3/14/2024Listed for sale$858,000+195.9%$358/sqft
    Source: RealTracs MLS as distributed by MLS GRID #2628884 Report a problem
    10/15/2021Sold$290,000+47.8%$121/sqft
    Source: RealTracs MLS as distributed by MLS GRID #2290803 Report a problem
    4/8/2010Sold$196,268-8.7%$82/sqft
    Source: Public Record Report a problem
    12/5/2009Listing removed$215,000$90/sqft
    Source: Barnes #1085647 Report a problem
    9/29/2009Listed for sale$215,000$90/sqft
    Source: Barnes #1085647 Report a problem
    8/24/2009Listing removed$215,000$90/sqft
    Source: Coldwell Banker Barnes #1085647 Report a problem
    8/18/2009Price change$215,000-18.4%$90/sqft
    Source: Coldwell Banker Barnes #1085647 Report a problem
    5/30/2009Listed for sale$263,500+35.4%$110/sqft
    Source: Coldwell Banker Barnes #1085647 Report a problem
    1/29/1999Sold$194,565$81/sqft
    Source: Public Record Report a problem

    Public tax history

    YearProperty taxesTax assessment
    2025$3,016 +42.9%$183,925 +89%
    2024$2,111 $97,300
    2023$2,111 +6%$97,300
    2022$1,992 $97,300 +6%
    2021$1,992 +12.6%$91,825 +30.2%
    2020$1,769 +5.9%$70,500
    2019$1,671 +3%$70,500
    2018$1,622 $70,500
    2017$1,622 $70,500
    2016-- $70,500 +20.8%
    2015-- $58,350
    2014-- $58,350
    2013-- $58,350
    2012-- $58,350
    2011-- $58,350 +4.2%
    2007$1,300 +0.9%$56,019
    2006$1,288 -6%$56,019 +15.6%
    2005$1,371 $48,452
    2004$1,371 $48,452
    2002$1,371 $48,452
    2001-- $48,452 -75%
    2000-- $193,806
    Find assessor info on the county website

    Neighborhood: 37135

    Nearby schools

    GreatSchools rating
    Schools provided by the listing agent
    • Elementary: Nolensville Elementary
    • Middle: Sunset Middle School
    • High: Nolensville High School

    Source: RealTracs MLS as distributed by MLS GRID. This data may not be complete. We recommend contacting the local school district to confirm school assignments for this home.

    Get a cash offer in 3 minutes
    Find out how much your home could sell for in as little as 3 minutes with a no-obligation cash offer.
    Estimated market value
    $832,600
    Get a cash offer in 3 minutes
    Find out how much your home could sell for in as little as 3 minutes with a no-obligation cash offer.
    Estimated market value
    $832,600