Skip main navigation
Sold for $343,000
  • $343,000

    340 Barony Dr., Conway, SC 29526

    5beds
    2,452sqft
    Single Family Residence
    Built in 2017
    8,276.4 Square Feet Lot
    $342,900 Zestimate®
    $140/sqft
    $2,440 Estimated rent

    Home value

    $342,900

    $326,000 - $363,000

    $2,440/mo

    Zestimate® history
    Loading
    Loading...

    Owner options

    List your home for rent

    $2,440/mo

    Rent Zestimate®

    Find your next renter with Zillow Rental Manager. Plus, with online applications, you can quickly screen prospective tenants – for free.

    Learn more

    $2,440/mo

    Rent Zestimate®

    Refinance and save

    $1,998/mo

    Est. payment

    Refinancing to a lower rate could help reduce your monthly payments and save thousands over the life of the loan.

    See today's rates

    $1,998/mo

    Est. payment

    Explore your selling options

    Work with a Zillow partner agent

    Leverage their expertise and Zillow's premium Showcase listings to get your home seen by more buyers.

    Get started

    List with your own agent

    Get your home in front of millions of buyers by listing it on Zillow.

    Learn how to do it

    Sell it yourself

    Take full control of how buyers see your home on Zillow by listing For Sale by Owner (FSBO).

    List your home

    What's special

    Well located lotMassive walk-in pantrySleek granite countertopsScreened-in porchOversized patioDedicated laundry room
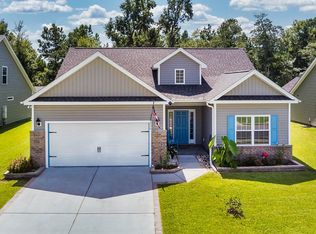
    Finally, a Home That Doesn’t Ask You to Compromise - If you’ve been searching for that rare combination of "enough space" and "the right location," 340 Barony Drive is the answer. This isn't just a 5-bedroom house; it’s a sprawling, thoughtfully designed home where everyone finally gets their own room—and you still have space left over for the life you want to lead. The Main Floor: Easy Living & Open Spaces - The heart of the home is designed for connection. The kitchen is a chef’s dream, featuring sleek granite countertops, a full suite of stainless-steel appliances, and a massive walk-in pantry that can handle the biggest grocery hauls. Whether it’s a quick Tuesday morning breakfast at the bar or a formal Sunday dinner in the dining room, the flow here feels natural and easy. Best of all? The layout is incredibly functional. The primary suite and two additional bedrooms are located on the main floor, making it perfect for those who want the convenience of single-level living while keeping the "guest or kid zone" tucked away upstairs. The Second Story; Head upstairs and you’ll find a whole different world. With two more bedrooms, a full bath, and a massive bonus room, this level is incredibly versatile. It’s the ultimate teenager retreat, a quiet "work-from-home" wing, or the media room you’ve always wanted. Your Outdoor Sanctuary - Step through the screened-in porch (your new favorite spot for morning coffee) onto the oversized patio. The backyard is massive and private—ready for summer BBQs and golden hour relaxations. And for the hobbyist or the person who needs extra storage: the huge 20x10 shed is a game-changer. It’s more than a shed; it’s a workshop, a garden center, or the ultimate "everything" storage space. There is also a connection on the side of the house for where a generator could be added. The Neighborhood & Beyond - Located in a quiet, established community with a sparkling neighborhood pool, you get the peace of suburban life with the perks of the coast. Minutes to Downtown Conway: Enjoy the historic Riverwalk, local boutiques, and incredible dining. Close to the Sand: When you want the ocean, the beach is just a short drive away. Golf & More: You are surrounded by world-class golf courses and shopping, putting the best of the Lowcountry right at your fingertips. From the 2-car garage to the dedicated laundry room and the well located lot, this home was built for a big, beautiful life.

    Zillow last checked:

    Listing updated:

    Listed by:

    The Dulhagen Group 843-360-0674,

    INNOVATE Real Estate,

    Kathy Dulhagen 843-360-0674,

    INNOVATE Real Estate

    Bought with:

    Andrew C Prevatt, 124950

    RE/MAX Southern Shores NMB

    Source: CCAR,MLS#: 2600166MLS LogoOriginating MLS: Coastal Carolinas Association of Realtors

    Facts & features

    Interior

    Bedrooms & bathrooms
    • Bedrooms: 5
    • Bathrooms: 3
    • Full bathrooms: 3
    Primary bedroom
    • Features: Main Level Primary, Walk-In Closet(s)
    • Level: First
    • Dimensions: 15.5x14.11
    Bedroom 1
    • Level: First
    • Dimensions: 13x10.7
    Bedroom 2
    • Level: First
    • Dimensions: 13x10.11
    Bedroom 3
    • Level: Second
    • Dimensions: 14.5x9.10
    Primary bathroom
    • Features: Dual Sinks, Separate Shower
    Dining room
    • Features: Kitchen/Dining Combo
    • Dimensions: 11.3x16.7
    Kitchen
    • Features: Breakfast Bar, Pantry, Stainless Steel Appliances, Solid Surface Counters
    • Dimensions: 11x10.11
    Living room
    • Features: Ceiling Fan(s), Vaulted Ceiling(s)
    • Dimensions: 16.10x23.6
    Other
    • Features: Bedroom on Main Level, Entrance Foyer, Utility Room
    Heating
    • Central, Gas
    Cooling
    • Central Air
    Appliances
    • Included: Dishwasher, Microwave, Range, Refrigerator, Dryer, Washer
    • Laundry: Washer Hookup
    Features
    • Dual Sinks, Main Level Primary, Split Bedrooms, Separate Shower, Walk-In Closet(s), Window Treatments, Breakfast Bar, Bedroom on Main Level, Entrance Foyer, Stainless Steel Appliances, Solid Surface Counters
    • Flooring: Carpet, Tile, Wood
    • Doors: Insulated Doors
    • Windows: Window Treatments
    Interior area
    • Total structure area: 3,183
    • Total interior livable area: 2,452 sqft

    Property

    Parking
    • Total spaces: 4
    • Parking features: Attached, Garage, Two Car Garage, Garage Door Opener
    • Attached garage spaces: 2
    Features
    • Levels: Two
    • Stories: 1
    • Patio & porch: Rear Porch, Patio, Porch, Screened
    • Exterior features: Sprinkler/Irrigation, Porch, Patio, Storage
    • Pool features: Community, Outdoor Pool
    Lot
    • Size: 8,276 sqft
    • Dimensions: 65 x 127 x 65 x 127
    • Features: Rectangular, Rectangular Lot
    Details
    • Additional parcels included: ,
    • Parcel number: 34401020004
    • Zoning: PDD
    • Special conditions: None

    Construction

    Type & style
    • Home type: SingleFamily
    • Architectural style: Ranch
    • Property subtype: Single Family Residence
    Materials
    • Masonry, Vinyl Siding, Wood Frame
    • Foundation: Slab
    Condition
    • Resale
    • Year built: 2017
    Details
    • Builder model: Live Oak II
    • Builder name: Beverly Homes
    • Warranty included: Yes

    Utilities & green energy

    • Water: Public
    • Utilities for property: Cable Available, Electricity Available, Natural Gas Available, Other, Phone Available, Sewer Available, Underground Utilities, Water Available
    Green energy
    • Energy efficient items: Doors, Windows

    Community & neighborhood

    Security
    • Security features: Smoke Detector(s)
    Community
    • Community features: Clubhouse, Golf Carts OK, Recreation Area, Long Term Rental Allowed, Pool
    Location
    • Region: Conway
    • Subdivision: Barons Bluff North

    HOA & financial

    HOA
    • Has HOA: Yes
    • HOA fee: $75 monthly
    • Amenities included: Clubhouse, Owner Allowed Golf Cart, Owner Allowed Motorcycle, Pet Restrictions
    • Services included: Association Management, Common Areas, Pool(s), Recreation Facilities, Trash

    Other

    Other facts
    • Listing terms: Cash,Conventional,FHA,VA Loan

    Price history

    DateEventPrice
    2/17/2026Sold$343,000-2.6%$140/sqft
    Source: CCAR #2600166 Report a problem
    1/30/2026Contingent$352,000$144/sqft
    Source: CCAR #2600166 Report a problem
    1/3/2026Listed for sale$352,000-0.8%$144/sqft
    Source: CCAR #2600166 Report a problem
    1/1/2026Listing removed$355,000$145/sqft
    Source: CCAR #2515750 Report a problem
    10/27/2025Price change$355,000-2.7%$145/sqft
    Source: CCAR #2515750 Report a problem
    10/7/2025Price change$365,000-1.4%$149/sqft
    Source: CCAR #2515750 Report a problem
    9/4/2025Price change$369,999+0%$151/sqft
    Source: CCAR #2515750 Report a problem
    8/28/2025Price change$369,900-5.1%$151/sqft
    Source: CCAR #2515750 Report a problem
    7/18/2025Price change$389,900-2.5%$159/sqft
    Source: CCAR #2515750 Report a problem
    6/26/2025Listed for sale$399,900+89.1%$163/sqft
    Source: CCAR #2515750 Report a problem
    9/20/2017Sold$211,450$86/sqft
    Source: CCAR #1712267 Report a problem

    Public tax history

    YearProperty taxesTax assessment
    2025$3,223 $259,751
    2024$3,223 +6.8%$259,751 +15%
    2023$3,019 +1.6%$225,870
    2022$2,971 $225,870
    2021$2,971 +5.2%--
    2020$2,824 --
    2019-- --
    2018$2,829 $13,260

    Find assessor info on the county website

    Neighborhood: 29526

    Nearby schools

    GreatSchools rating
    Schools provided by the listing agent
    • Elementary: Waccamaw Elementary School
    • Middle: Black Water Middle School
    • High: Carolina Forest High School

    Source: CCAR. This data may not be complete. We recommend contacting the local school district to confirm school assignments for this home.

    Get pre-qualified for a loan
    At Zillow Home Loans, we can pre-qualify you in as little as 5 minutes with no impact to your credit score.

    An equal housing lender. NMLS #10287.

    Sell for more on Zillow
    Get a Zillow Showcase℠ listing at no additional cost and you could sell for .
    $342,900
    2% more
    +$6,858
    With Zillow Showcase(estimated)
    $349,758