Skip main navigation
Sold for $535,000
  • $535,000

    340 Bear Creek Lake Dr, Jim Thorpe, PA 18229

    4beds
    2,267sqft
    Single Family Residence
    Built in 1988
    1 Acres Lot
    $536,900 Zestimate®
    $236/sqft
    $2,809 Estimated rent

    Home value

    $536,900

    $435,000 - $660,000

    $2,809/mo

    Zestimate® history
    Loading
    Loading...

    Owner options

    List your home for rent

    $2,809/mo

    Rent Zestimate®

    Find your next renter with Zillow Rental Manager. Plus, with online applications, you can quickly screen prospective tenants – for free.

    Learn more

    $2,809/mo

    Rent Zestimate®

    Refinance and save

    $4,803/mo

    Est. payment

    Refinancing to a lower rate could help reduce your monthly payments and save thousands over the life of the loan.

    See today's rates

    $4,803/mo

    Est. payment

    Explore your selling options

    Work with a Zillow partner agent

    Leverage their expertise and Zillow's premium Showcase listings to get your home seen by more buyers.

    Get started

    List with your own agent

    Get your home in front of millions of buyers by listing it on Zillow.

    Learn how to do it

    Sell it yourself

    Take full control of how buyers see your home on Zillow by listing For Sale by Owner (FSBO).

    List your home

    What's special

    Firepit areaLarge wraparound deckNew fixturesOpen floor planUtility shedAmple parking spacesHorseshoe shaped driveway
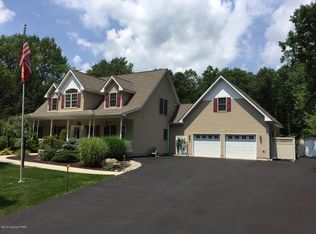
    EXTREMELY Desirable Oversized Saltbox model HOME is located in Bear Creek Lakes and has so much to offer! Open Floor Plan, Updated Kitchen, New Appliances, New Flooring, Updated Bathrooms, New Fixtures and New Mini Splits throughout. When arrive at this HOME you enter into this horseshoe shaped driveway. You'll be pleased to find ample parking spaces and privacy due to the elongated driveway. Home is set back nicely off the road and sits on a full acre of land! Living room boast of a brick fireplace, exposed beams, and ample natural light from the numerous glass sliding doors. Open concept living flows nicely into the kitchen, dining area, living room with vaulted ceiling. The first floor also features Bedroom with attached Full Bath, and access to the rear deck. Two additional generously sized bedrooms, a full bath and loft area are located on the second floor. Plenty of extra living space for entertaining guests. Lower level which is entry level is also finished nicely providing an additional Bedroom with en suite and Recreation room. Rec room boasts of a brick fireplace and three sliding glass doors. Outside gathering spots such as the large wraparound deck and firepit area are key to enjoying the Pocono outdoor living! Home provides storage in two car garage in addition to the utility shed. Location of this property is ideal! Just across the street from BCL North Beach and walking distance to Boat dock! Short golf cart ride to MULTIPLE amenities in Bear Creek Lakes such as the pool, south beach, tennis, basketball, bocce ball, horseshoe pits, pickleball courts, clubhouse, walking trails and playground. Great opportunity for Primary residence, Second home or Investment property. Minutes to Historical downtown of Jim Thorpe, hiking, biking, rafting, skiing and major Pocono attractions. Call today!

    Zillow last checked:

    Listing updated:

    Listed by:

    Marion C. Domski 570-413-3588,

    Mountain Vista Real Estate

    Bought with:

    nonmember

    NON MBR Office

    Source: GLVR,MLS#: 774177MLS LogoOriginating MLS: Lehigh Valley MLS

    Facts & features

    Interior

    Bedrooms & bathrooms
    • Bedrooms: 4
    • Bathrooms: 3
    • Full bathrooms: 3
    Primary bedroom
    • Level: First
    • Dimensions: 10.11 x 12.10
    Bedroom
    • Level: Second
    • Dimensions: 12.80 x 12.60
    Bedroom
    • Level: Second
    • Dimensions: 12.80 x 12.90
    Bedroom
    • Level: Lower
    • Dimensions: 13.50 x 13.50
    Primary bathroom
    • Level: First
    • Dimensions: 8.00 x 5.10
    Dining room
    • Level: First
    • Dimensions: 15.10 x 11.50
    Other
    • Level: Second
    • Dimensions: 7.90 x 5.00
    Other
    • Level: Lower
    • Dimensions: 9.60 x 8.00
    Kitchen
    • Level: First
    • Dimensions: 12.00 x 11.60
    Laundry
    • Level: Lower
    • Dimensions: 6.60 x 8.90
    Living room
    • Level: First
    • Dimensions: 15.10 x 19.50
    Recreation
    • Level: Lower
    • Dimensions: 13.30 x 30.10
    Heating
    • Baseboard, Ductless, Electric, Zoned
    Cooling
    • Ceiling Fan(s), Ductless
    Appliances
    • Included: Dishwasher, Electric Oven, Electric Range, Electric Water Heater, Refrigerator
    • Laundry: Washer Hookup, Dryer Hookup, Lower Level
    Features
    • Dining Area, Family Room Lower Level, Loft, Mud Room, Utility Room, Vaulted Ceiling(s)
    • Basement: Finished,Walk-Out Access
    Interior area
    • Total interior livable area: 2,267 sqft
    • Finished area above ground: 2,267
    • Finished area below ground: 0

    Property

    Parking
    • Total spaces: 2
    • Parking features: Attached, Driveway, Garage, Off Street
    • Attached garage spaces: 2
    • Has uncovered spaces: Yes
    Features
    • Stories: 2
    • Patio & porch: Deck
    • Exterior features: Deck, Shed
    • Has view: Yes
    • View description: Lake
    • Has water view: Yes
    • Water view: Lake
    Lot
    • Size: 1 Acres
    • Residential vegetation: Partially Wooded
    Details
    • Additional structures: Shed(s)
    • Parcel number: 51A51108LAN
    • Zoning: R2
    • Special conditions: None

    Construction

    Type & style
    • Home type: SingleFamily
    • Architectural style: Contemporary
    • Property subtype: Single Family Residence
    Materials
    • T1-11 Siding
    • Foundation: Slab
    • Roof: Asphalt,Fiberglass
    Condition
    • Year built: 1988

    Utilities & green energy

    • Electric: 200+ Amp Service, Circuit Breakers
    • Sewer: Septic Tank
    • Water: Well

    Community & HOA

    Community
    • Subdivision: Bear Creek Lakes
    HOA
    • Has HOA: Yes
    • HOA fee: $1,305 annually
    Location
    • Region: Jim Thorpe

    Financial & listing details

    • Price per square foot: $236/sqft
    • Tax assessed value: $80,950
    • Annual tax amount: $5,248
    • Date on market: 4/2/2026
    • Cumulative days on market: 34 days
    • Ownership type: Fee Simple

    Price history

    DateEventPrice
    6/8/2026Sold$535,000$236/sqft
    Source: GLVR #774177 Report a problem
    5/8/2026Pending sale$535,000$236/sqft
    Source: GLVR #774177 Report a problem
    4/2/2026Listed for sale$535,000-7%$236/sqft
    Source: GLVR #774177 Report a problem
    12/2/2025Listing removed$575,000$254/sqft
    Source: PMAR #PM-132821 Report a problem
    11/8/2025Price change$575,000-4%$254/sqft
    Source: Bright MLS #PACC2006088 Report a problem
    7/18/2025Price change$599,000-4.2%$264/sqft
    Source: Bright MLS #PACC2006088 Report a problem
    6/4/2025Listed for sale$625,000+115.5%$276/sqft
    Source: PMAR #PM-132821 Report a problem
    9/25/2024Sold$290,000-3%$128/sqft
    Source: Public Record Report a problem
    2/29/2024Listing removed--
    Source: GSBR as distributed by MLS GRID #SC1197 Report a problem
    2/21/2024Price change$299,000-14.5%$132/sqft
    Source: Bright MLS #PACC2003744 Report a problem
    2/9/2024Price change$349,900-12.3%$154/sqft
    Source: Bright MLS #PACC2003744 Report a problem
    2/6/2024Price change$399,000-11.1%$176/sqft
    Source: Bright MLS #PACC2003744 Report a problem
    2/5/2024Price change$449,000-4.3%$198/sqft
    Source: Bright MLS #PACC2003744 Report a problem
    1/29/2024Listed for sale$469,000+9.1%$207/sqft
    Source: Bright MLS #PACC2003744 Report a problem
    3/24/2021Listing removed--
    Source: Owner Report a problem
    10/27/2014Listing removed$430,000$190/sqft
    Source: Owner Report a problem
    7/29/2014Listed for sale$430,000$190/sqft
    Source: Owner Report a problem

    Public tax history

    YearProperty taxesTax assessment
    2025$4,980 +5.1%$80,950
    2024$4,737 +1.3%$80,950
    2023$4,676 $80,950
    2022$4,676 $80,950
    2021$4,676 $80,950
    2020$4,676 -7.9%$80,950
    2019$5,077 +12.5%$80,950
    2018$4,515 +100001.6%$80,950
    2017$5 $80,950
    2016-- $80,950
    2015-- $80,950
    2014-- $80,950
    2013-- $80,950
    2012-- $80,950
    2011-- $80,950
    2010-- $80,950
    2009-- $80,950
    2008-- $80,950
    2007$481 $80,950
    2006-- $80,950
    2005-- $80,950
    Find assessor info on the county website

    Neighborhood: 18229

    Nearby schools

    GreatSchools rating
    Schools provided by the listing agent
    • District: Jim Thorpe

    Source: GLVR. This data may not be complete. We recommend contacting the local school district to confirm school assignments for this home.

    Get a cash offer in 3 minutes
    Find out how much your home could sell for in as little as 3 minutes with a no-obligation cash offer.
    Estimated market value
    $536,900
    Get a cash offer in 3 minutes
    Find out how much your home could sell for in as little as 3 minutes with a no-obligation cash offer.
    Estimated market value
    $536,900