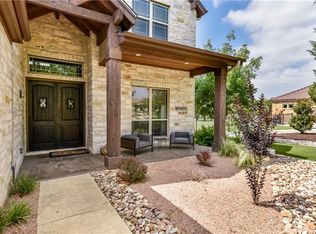
High ceilingsFour spacious bedroomsWater featuresSingle-story layoutOutside full pool bath
Discover unparalleled tranquility and sophisticated living in this expansive 3,264 sq ft home, perfectly situated on 1.24 acres. The rock waterfall feature by the covered front porch, creates a peaceful ambiance before even entering this gorgeous home. This exceptional property offers a harmonious blend of generous indoor & outdoor spaces, creating an idyllic sanctuary for relaxation & entertainment. Upon entering the living room, you have a picturesque view of the large backyard and pool area through the 4 panel sliding door feature. The open space feel continues with the large kitchen complete with all the extras: pot filler, custom cabinets, pan shelving, double oven, large gas cooktop, drawer microwave, farm sink, & quartz countertops. With four spacious bedrooms and three full bathrooms, the single-story layout ensures effortless accessibility and comfort for all. There is 3,264 square feet of custom living spaces which provides ample room for both daily life and hosting memorable gatherings. Every part of this home was thoughtfully planned with details in mind from the windows including: plantation shutters and remote control blinds, to the walls and ceilings with custom woodwork and even a bar area in the media room, 8 ft doors throughout, with high ceilings. Outside you'll find to your own private oasis featuring a sparkling heated pool, water features, outdoor kitchen, kegerator and tap, sink, griddle and egg grill, gas fire pit, wood fire pit area, standing bar area at the pool, and outside full pool bath. Once you're done taking a dip in the pool, the vast acreage provides a sense of seclusion & endless possibilities for outdoor pursuits. The 12' high doors in the extra oversized garage (30' by 22') is perfect for your boat, RV, or tandem extra parking. This is the perfect balance of serene country living with convenient access to local amenities. Experience the true essence of refined Texas living in a setting designed for a life of comfort and elegance.
16 days
|
805
|
80
|
Likely to sell faster than
Zillow last checked:
Listing updated:
Listed by:
Heather Ballesteros(512) 574-6303,
Sarah Smith, Broker(512) 574-6303
Source: Unlock MLS,MLS#: 2188538
Facts & features
Interior
Bedrooms & bathrooms
Bedrooms: 4
Bathrooms: 3
Full bathrooms: 3
Main level bedrooms: 4
Primary bedroom
Description: Primary bedroom retreat filled with loads of natural light. Patio door leading to back porch, custom wood plantation shutters. Tray ceiling with custom wood work and sliding barn door leading to the primary bathroom.
Features: Ceiling Fan(s), Full Bath, Natural Woodwork, See Remarks, Tray Ceiling(s), Walk-In Closet(s)
Level: Main
Bedroom
Description: Every guest bedroom has high ceilings & 8 ft doors throughout. 1 bedroom has its own bath for a secondary primary bedroom. The other set pf guest bedrooms have a jack and jill bath with their own sink. Every room has it's own walk in closet.
Features: Ceiling Fan(s), Full Bath, High Ceilings, Walk-In Closet(s)
Level: Main
Primary bathroom
Description: Primary spa retreat features custom woodwork shelves, and beautiful tile work backsplash, walk in shower, chandelier above tub (large enough to fit 2 people) for spa feature, tub spout and extra handheld shower spout, quartz counters, wood looking tile, dual shower heads, floor to ceiling tile in shower, custom primary walk in closet, with dresser drawers, shoe shelves, and plenty of space for your clothes and other belongings.
Features: Chandelier, Quartz Counters, Double Vanity, Full Bath, High Ceilings, Separate Shower, Soaking Tub, Walk-In Closet(s), Walk-in Shower
Level: Main
Living room
Description: Beautiful custom wood wall accents the stone ledger gas fireplace. Custom cabinets and shelves create a welcoming space to come home to. Wood tile floors and a large wall of a 4 panel sliding patio door overlooking the beautiful backyard and pool/ back porch area. The sliding patio doors open completely for ease of entertaining or enjoying the quiet ambiance of the backyard. Custom remote control blinds for ease of letting the light in or shutting them for everyday living.
Features: Bookcases, Ceiling Fan(s), High Ceilings, Natural Woodwork, Recessed Lighting
Level: Main
Media room
Description: Multi-purpose or currently set up as a media room. This beautiful extra living space has a wrap around bar, and features natural woodwork on the walls to enhance the rooms personality. Patio door leads to the back porch. Remote controlled window coverings for the ease of darkening the room to watch your favorite movie.
Explore the cost of this home by adjusting the details. Changes won't be saved.
Principal & interest
$1,547
Mortgage insurance
$0
Property taxes
$170
Home insurance
$105
HOA fees
$0
Utilities
Not included
All calculations are estimates and provided by Zillow, Inc. for informational purposes only. Actual amounts may vary.
HOA fees may include property taxes on listings classified as Co-Ops. Contact the listing agent and/or owner for fee details.
Mortgage interest rates are dependent on a number of factors, including credit score, down payment, and repayment length. Interest rate data provided by Zillow Group Marketplace, Inc. as of 1/1/1970 from various mortgage lenders with which we have lead or other similar arrangements; the Estimated Payment is an average of those rates.
See how much you could borrow to make a competitive offer.