ACCEPTING BACK UPS! Must see this 2025-built Architectural Masterpiece offers a bold narrative in Modern Luxury. 2,506 sf +/- across 3.3 mostly natural Acres, this Home commands attention with dramatic 10’, 12’, and 22’ ceilings that define its soaring silhouette. At its heart, an impeccably designed Island Kitchen flows into a sun-drenched Living Area, where massive windows beam with light. Must see gas Fireplace & High-Grade Finishes. Plan transitions seamlessly to Outdoor Sanctuary w/Vaulted Covered Patio set against a private woodline. The Primary Suite intentional featuring a dual-head shower & Elite Soaking Tub. From the expansive Butler’s Pantry & Quartz surfaces to Smart Home Wiring, w/Community Boat Launch & Dock access, every detail is curated for an Elevated lifestyle. This isn't just a Home; it’s a modern legacy waiting for its first chapter to truly begin. Min to Pursell/Golf Resort- Fayetteville schools.
Sold for $610,000
$610,000
340 Billingsley Dr, Sylacauga, AL 35151
4beds
2,506sqft
Single Family Residence
Built in 2025
3.32 Acres Lot
$613,300 Zestimate®
$243/sqft
$2,355 Estimated rent
Home value
$613,300
Estimated sales range
Not available
$2,355/mo
Zestimate® history
Owner options
List your home for rent
$2,355/mo
Rent Zestimate®
Find your next renter with Zillow Rental Manager. Plus, with online applications, you can quickly screen prospective tenants – for free.
$2,355/mo
Rent Zestimate®
Refinance and save
$2,917/mo
Est. payment
Refinancing to a lower rate could help reduce your monthly payments and save thousands over the life of the loan.
$2,917/mo
Est. payment
Explore your selling options
Work with a Zillow partner agent
Leverage their expertise and Zillow's premium Showcase listings to get your home seen by more buyers.
Get startedList with your own agent
Get your home in front of millions of buyers by listing it on Zillow.
Learn how to do itSell it yourself
Take full control of how buyers see your home on Zillow by listing For Sale by Owner (FSBO).
List your homeWhat's special
Architectural linesElite soaking tubQuartz countertopsHigh-grade fixturesExceptional master suite
Zillow last checked:
Listing updated:
Listed by:
Jake Corley 205-514-7792,
Keller Williams Metro South,
Lea Corley 205-568-7009,
Keller Williams Metro South
Bought with:
Lorenzo Randall
Epique Inc
Source: GALMLS,MLS#: 21430094
Facts & features
Interior
Bedrooms & bathrooms
- Bedrooms: 4
- Bathrooms: 3
- Full bathrooms: 2
- 1/2 bathrooms: 1
Rooms
- Room types: Bedroom, Bonus Room, Bathroom, Half Bath (ROOM), Kitchen, Living/Dining (ROOM), Master Bathroom, Master Bedroom
Primary bedroom
- Level: First
Bedroom 1
- Level: First
Bedroom 2
- Level: First
Bedroom 3
- Level: First
Primary bathroom
- Level: First
Bathroom 1
- Level: First
Kitchen
- Features: Stone Counters, Eat-in Kitchen, Kitchen Island, Pantry
- Level: First
Basement
- Area: 0
Heating
- Central
Cooling
- Central Air, Ceiling Fan(s)
Appliances
- Included: ENERGY STAR Qualified Appliances, Gas Cooktop, Dishwasher, Gas Oven, Refrigerator, Stainless Steel Appliance(s), Tankless Water Heater
- Laundry: Electric Dryer Hookup, Washer Hookup, Main Level, Laundry Room, Laundry (ROOM), Yes
Features
- Recessed Lighting, High Ceilings, Cathedral/Vaulted, Smooth Ceilings, Double Shower, Soaking Tub, Linen Closet, Separate Shower, Double Vanity, Sitting Area in Master, Tub/Shower Combo, Walk-In Closet(s)
- Flooring: Hardwood, Tile
- Windows: Window Treatments, Double Pane Windows
- Attic: Pull Down Stairs,Yes
- Number of fireplaces: 1
- Fireplace features: Gas Starter, Tile (FIREPL), Gas Log, Living Room, Gas
Interior area
- Total interior livable area: 2,506 sqft
- Finished area above ground: 2,506
- Finished area below ground: 0
Property
Parking
- Total spaces: 2
- Parking features: Attached, Boat, Driveway, Parking (MLVL), Off Street, Open, Garage Faces Side
- Attached garage spaces: 2
- Has uncovered spaces: Yes
Features
- Levels: One
- Stories: 1
- Patio & porch: Covered, Patio, Porch
- Exterior features: Lighting
- Pool features: None
- Has view: Yes
- View description: None
- Waterfront features: No
Lot
- Size: 3.32 Acres
- Features: Acreage, Subdivision
Details
- Parcel number: 2904190000023.010
- Special conditions: N/A
Construction
Type & style
- Home type: SingleFamily
- Property subtype: Single Family Residence
Materials
- Other, Stone
- Foundation: Slab
Condition
- Year built: 2025
Utilities & green energy
- Sewer: Septic Tank
- Water: Public
- Utilities for property: Underground Utilities
Green energy
- Energy efficient items: Lighting, Thermostat
Community & HOA
Community
- Features: BBQ Area, Boat Launch, Boats-Motorized Allowed, Fishing, River, Street Lights, Swimming Allowed, Water Access
- Security: Security System
- Subdivision: Lay Lake Estates
HOA
- Has HOA: Yes
- Amenities included: Management, Other
- HOA fee: $150 annually
Location
- Region: Sylacauga
Financial & listing details
- Price per square foot: $243/sqft
- Price range: $610K - $610K
- Date on market: 9/4/2025
- Road surface type: Paved
Price history
| Date | Event | Price |
|---|---|---|
| 4/30/2026 | Sold | $610,000-7.2%$243/sqft |
Source:  GALMLS #21430094 Report a problem GALMLS #21430094 Report a problem | ||
| 4/28/2026 | Pending sale | $657,000$262/sqft |
Source: GALMLS #21430094 Report a problem | ||
| 3/25/2026 | Contingent | $657,000$262/sqft |
Source: GALMLS #21430094 Report a problem | ||
| 3/25/2026 | Listed for sale | $657,000+3.5%$262/sqft |
Source: GALMLS #21430094 Report a problem | ||
| 3/18/2026 | Contingent | $634,997$253/sqft |
Source: GALMLS #21430094 Report a problem | ||
| 2/5/2026 | Price change | $634,997+0.8%$253/sqft |
Source: GALMLS #21430094 Report a problem | ||
| 12/16/2025 | Price change | $629,997-4.5%$251/sqft |
Source: GALMLS #21430094 Report a problem | ||
| 10/30/2025 | Price change | $659,700-4.3%$263/sqft |
Source: GALMLS #21430094 Report a problem | ||
| 10/14/2025 | Price change | $689,700-1.5%$275/sqft |
Source: GALMLS #21430094 Report a problem | ||
| 9/4/2025 | Listed for sale | $699,997+3.1%$279/sqft |
Source: GALMLS #21430094 Report a problem | ||
| 8/26/2025 | Listing removed | -- |
Source: Owner Report a problem | ||
| 8/13/2025 | Listed for sale | $679,000$271/sqft |
Source: Owner Report a problem | ||
Public tax history
Tax history is unavailable.
Neighborhood: 35151
Nearby homes
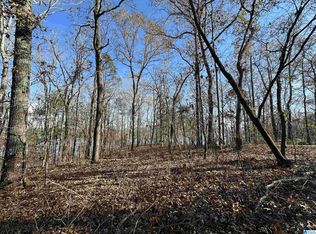
- $30,0003.32 Acres0 Billingsley Dr, Sylacauga, AL 35151Sold

- $144,9003.01 Acres11 Billingsley Dr LOT 11, Sylacauga, AL 35151Lot/Land
- $382,6003 bd2 ba2.5k sqft430 Lay Lake Ln, Sylacauga, AL 35151Off Market

- $407,2003 bd3 ba2.4k sqft490 Lay Lake Ln, Sylacauga, AL 35151Off Market

- $589,7003 bd3 ba2.1k sqft383 Billingsley Dr, Sylacauga, AL 35151Off Market
- $583,800-- bd3 ba4.2k sqft291 Billingsley Dr, Sylacauga, AL 35151Off Market
- $373,4003.04 Acres250 Billingsley Dr, Sylacauga, AL 35151Off Market
- $12,700-- bd-- ba-- sqft250 Billingsley Dr, Sylacauga, AL 35151Off Market
Nearby schools
GreatSchools rating
- 9/10Fayetteville High SchoolGrades: PK-12Distance: 5.4 mi
Schools provided by the listing agent
- Elementary: Fayetteville
- Middle: Fayetteville
- High: Fayetteville
Source: GALMLS. This data may not be complete. We recommend contacting the local school district to confirm school assignments for this home.
Get a cash offer in 3 minutes
Find out how much your home could sell for in as little as 3 minutes with a no-obligation cash offer.
Estimated market value
$613,300
Get a cash offer in 3 minutes
Find out how much your home could sell for in as little as 3 minutes with a no-obligation cash offer.
Estimated market value
$613,300
- Alabama
- Talladega County
- Sylacauga
- 35151
- 340 Billingsley Dr
Nearby cities
Nearby neighborhoods
Nearby zip codes
Other Sylacauga Topics
